All tradesNice & French Riviera — 06
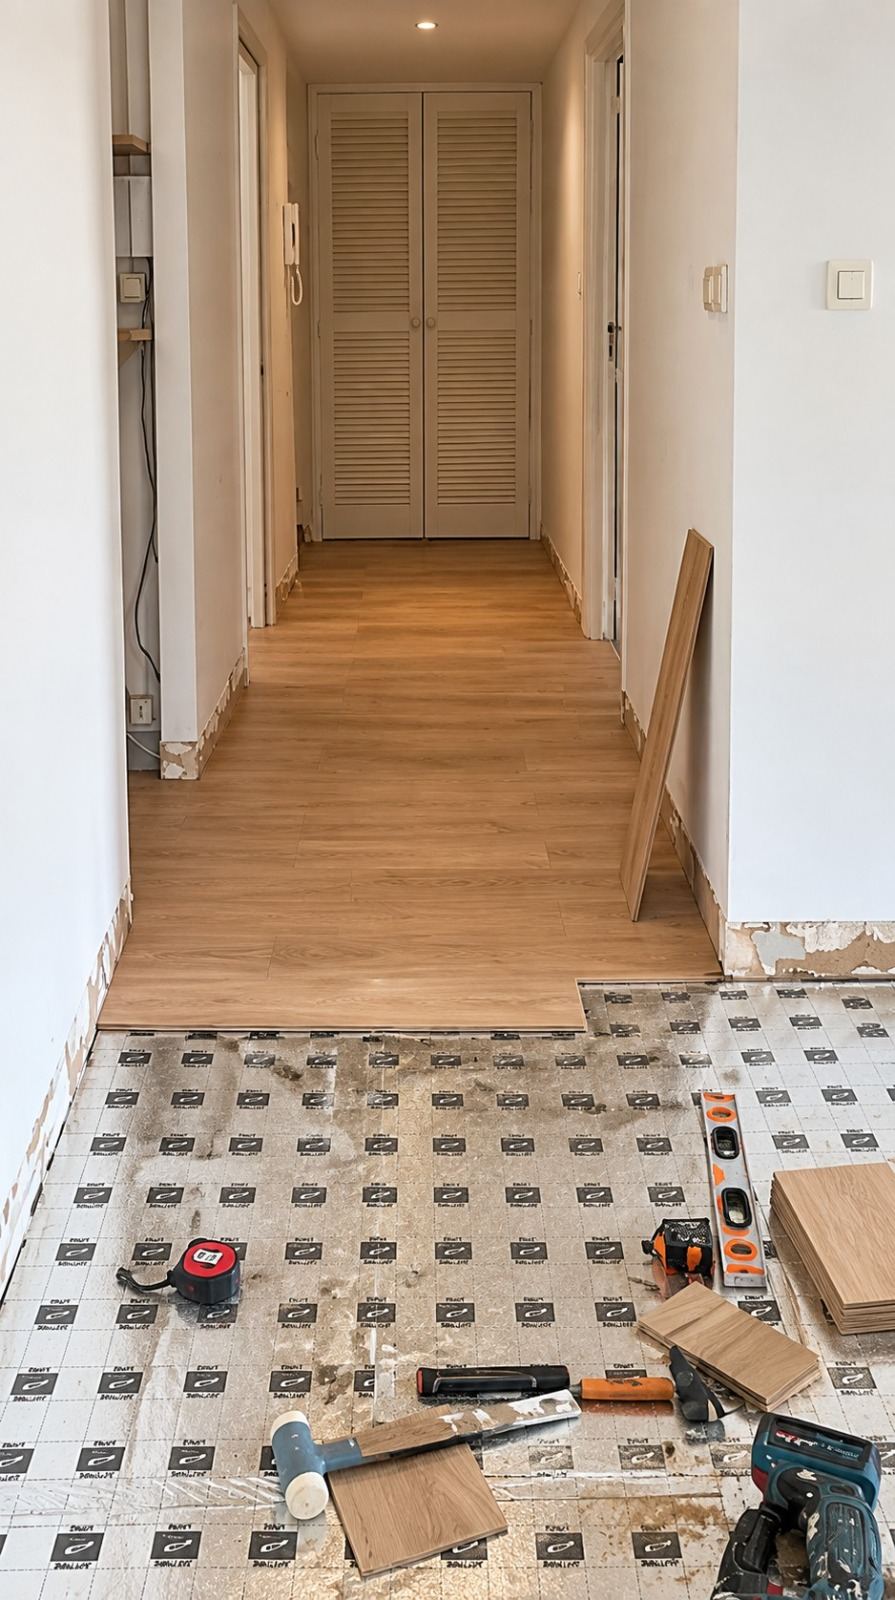
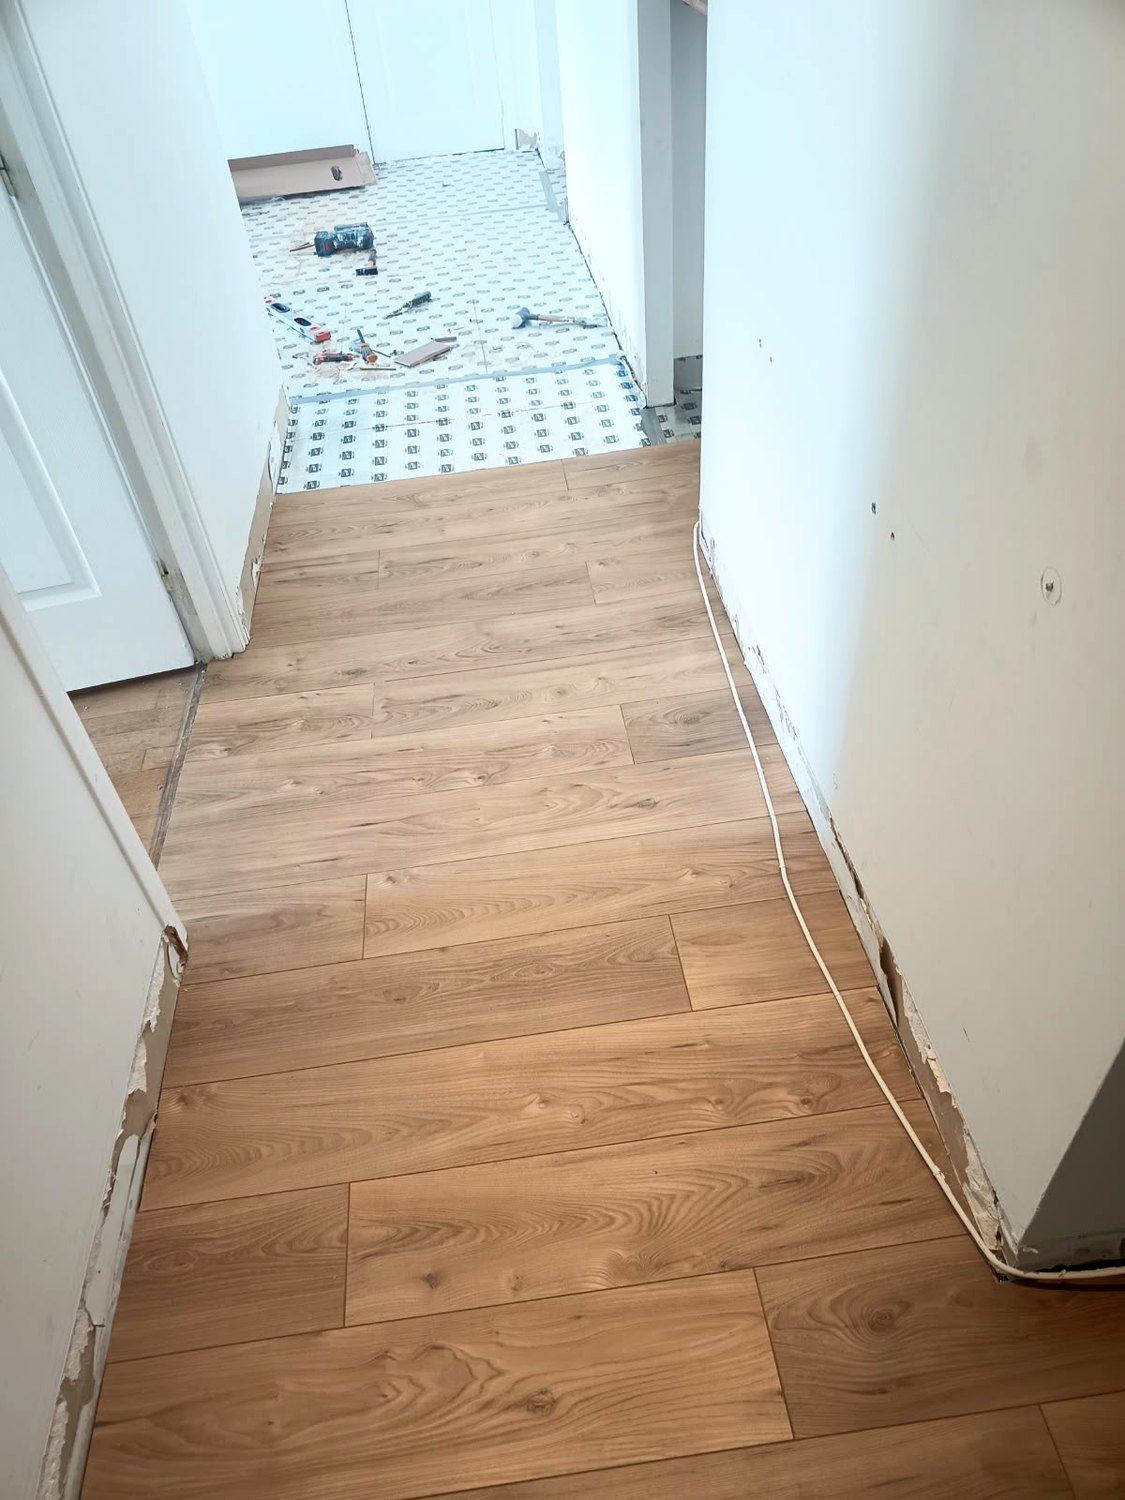
Engineered oak boards laid along the length of the hallway, the acoustic underlay still visible in the foreground.

HomeExpertiseFloating wood floors

Floating wood floors
in Nice

A floating floor is neither glued nor nailed: it holds through its clicked boards and its underlay. Everything is decided in the preparation of the subfloor.

Our approach

Prepare the floor, then lay the boards

An engineered board is 10 to 15 mm thick: it corrects nothing. A slab that dips 3 mm under a 2 m straightedge, and the floor sounds hollow there for good. We check the level, apply a levelling compound where needed, and let the subfloor dry before rolling out the underlay.

Wood moves with the humidity of the air. We leave it 8 to 10 mm against every wall and around pipes, a movement joint where the room exceeds the length allowed by the manufacturer, and new skirting boards cover that gap. On sound, level tiles, the floor goes down without removing them.

What we do

  • Engineered oak boards, high-resistance laminate
  • Level check, levelling compound and drying of the subfloor
  • Acoustic underlay or vapour barrier, depending on the subfloor
  • Floating click installation, including over existing tiles
  • Removal of old skirting and repair of the base of the walls
  • Skirting boards, quadrant beading and threshold bars
  • Junctions with the tiling of wet rooms and the landing
  • Flats in co-owned buildings, villas, business premises

Our projects

What it looks like for real

Click a photo to walk through the project step by step.
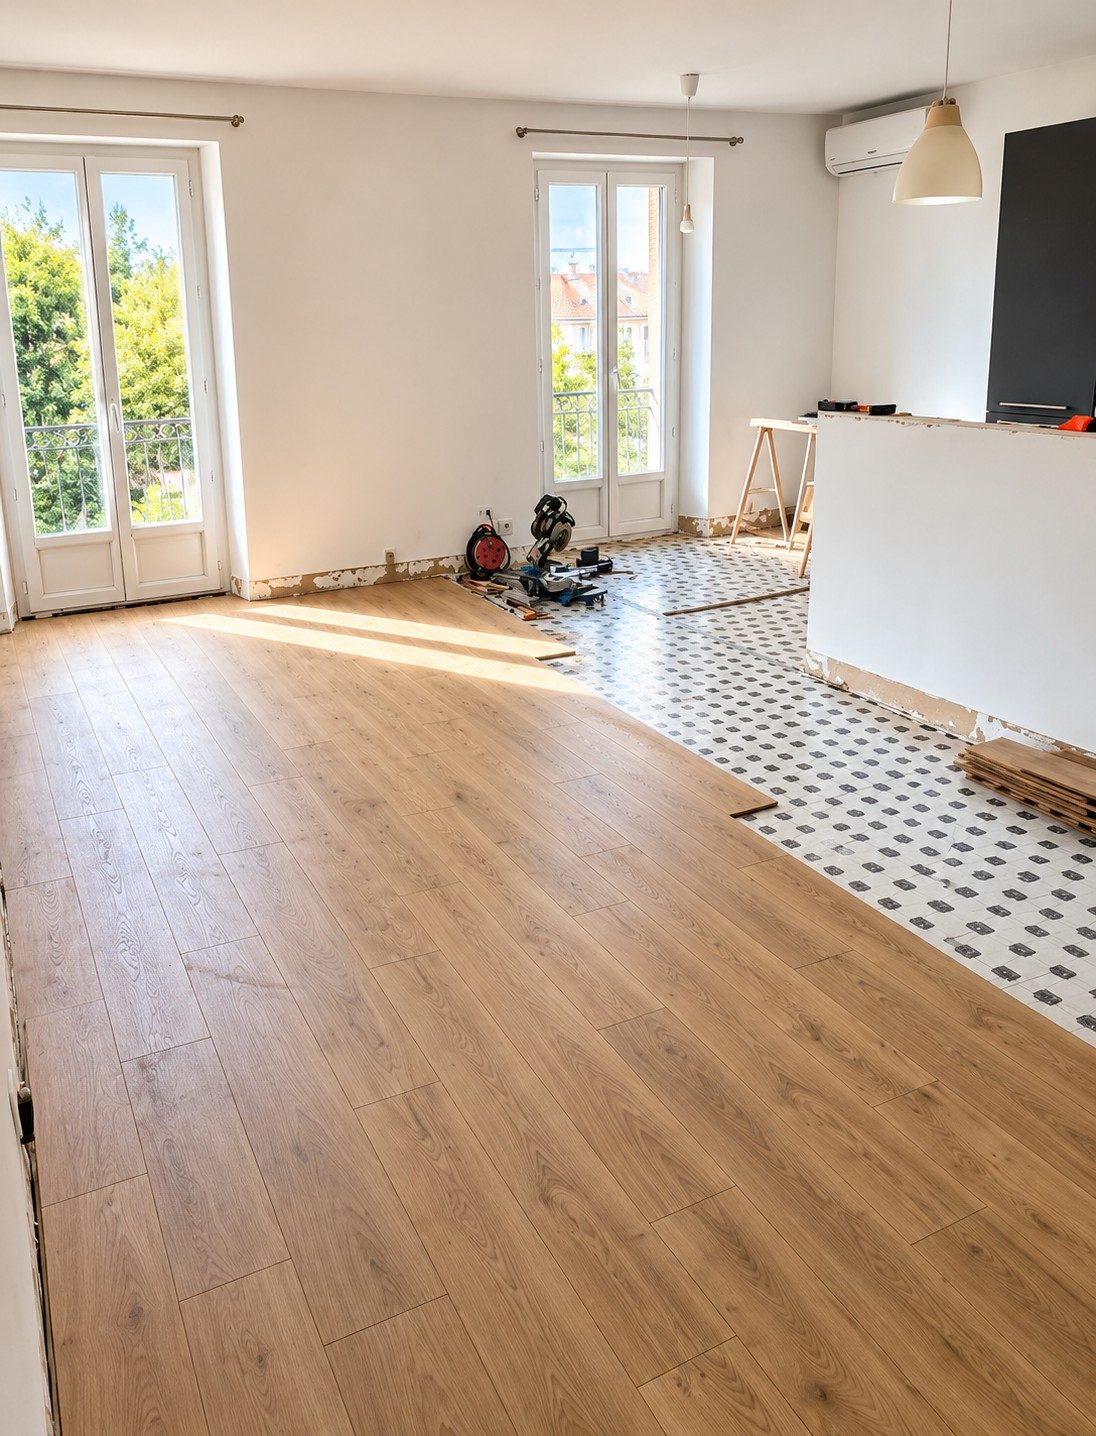
The living room halfway through: the boards start from the French windows, in the direction of the light; the cuts of the last row will fall on the kitchen side.
Floating floorThe living room, halfway
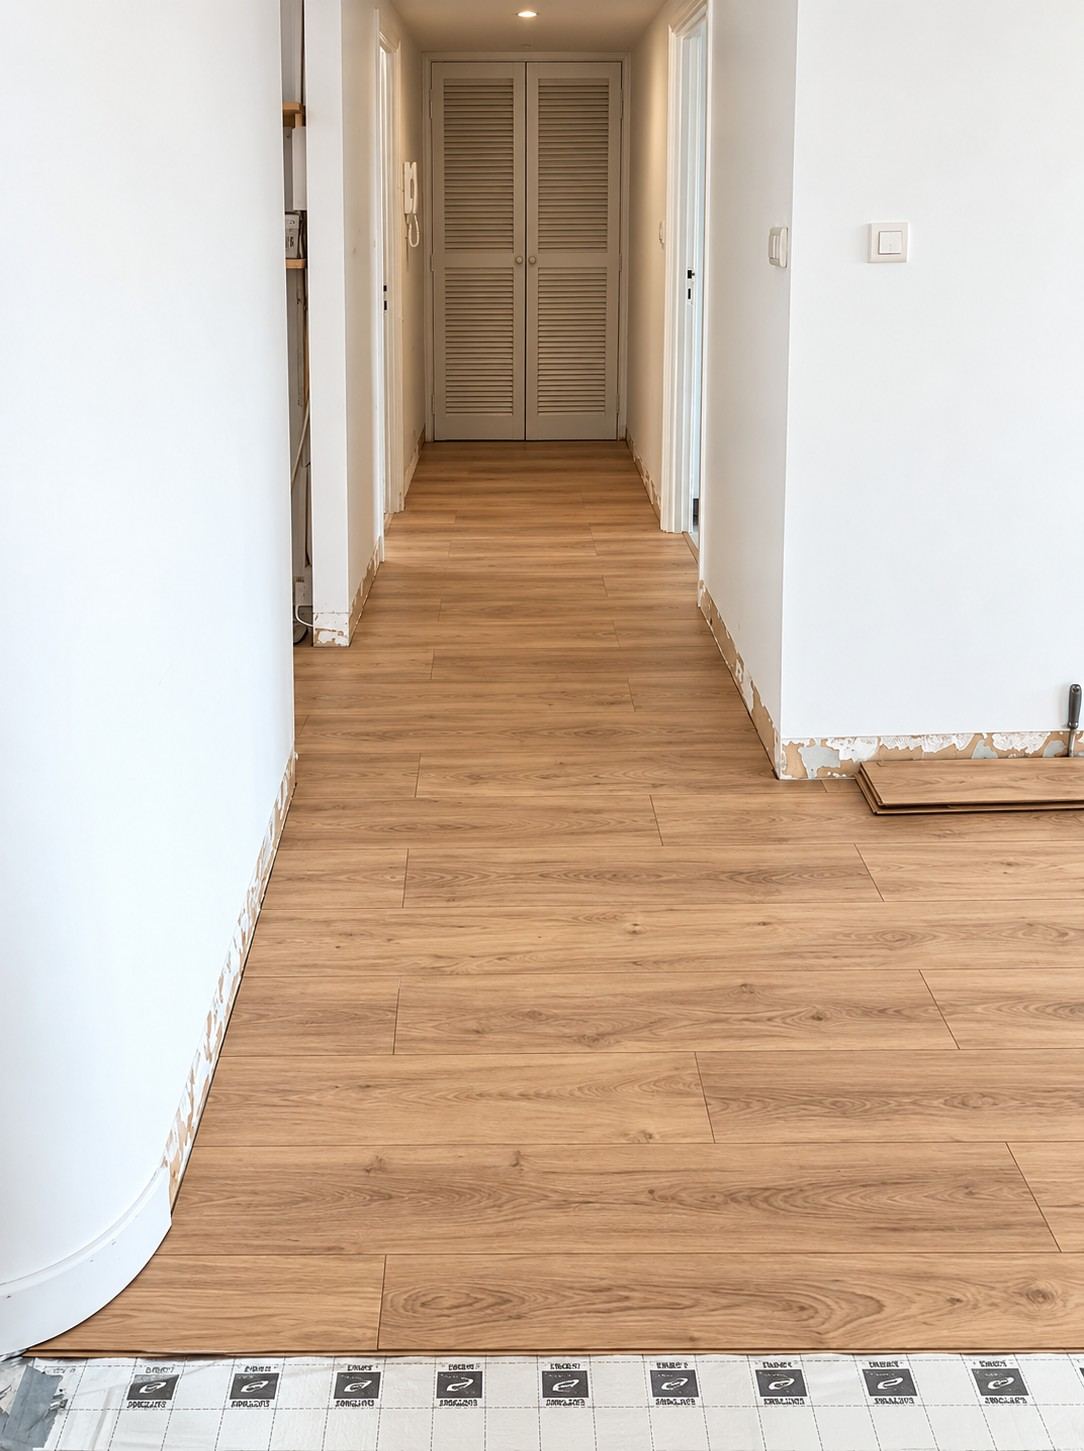
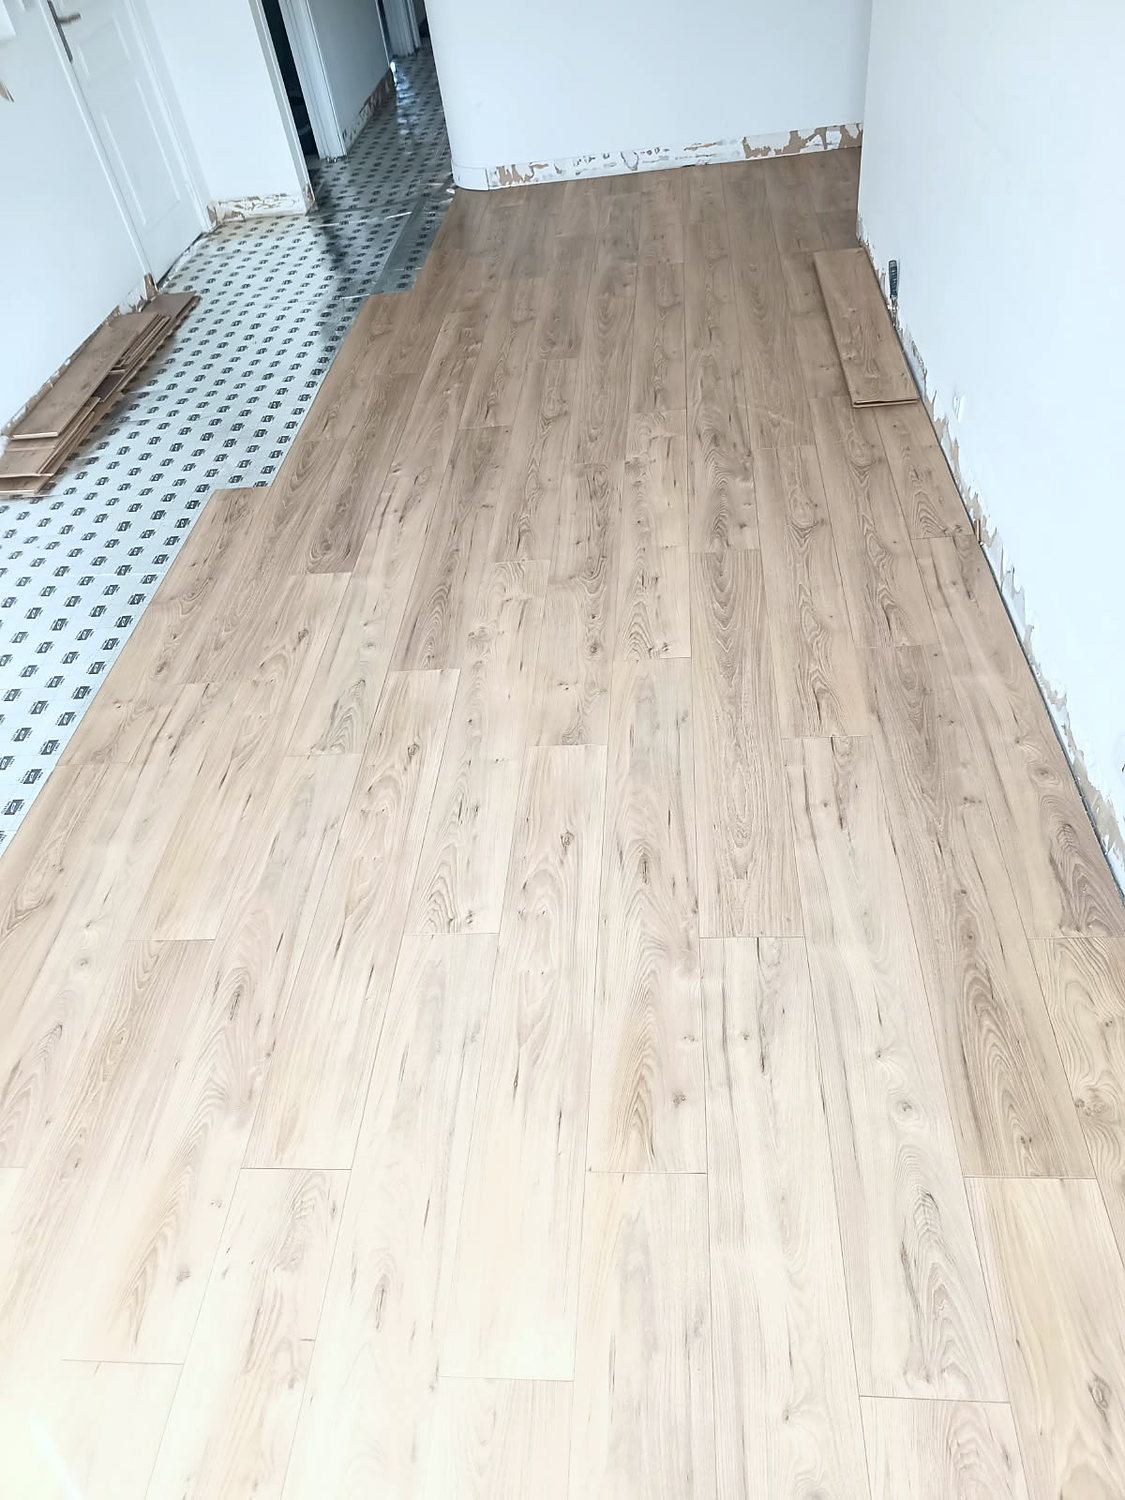
In the hallway the boards follow the length: fewer cross joints, and a floor that stretches the room.
Floating floorThe hallway
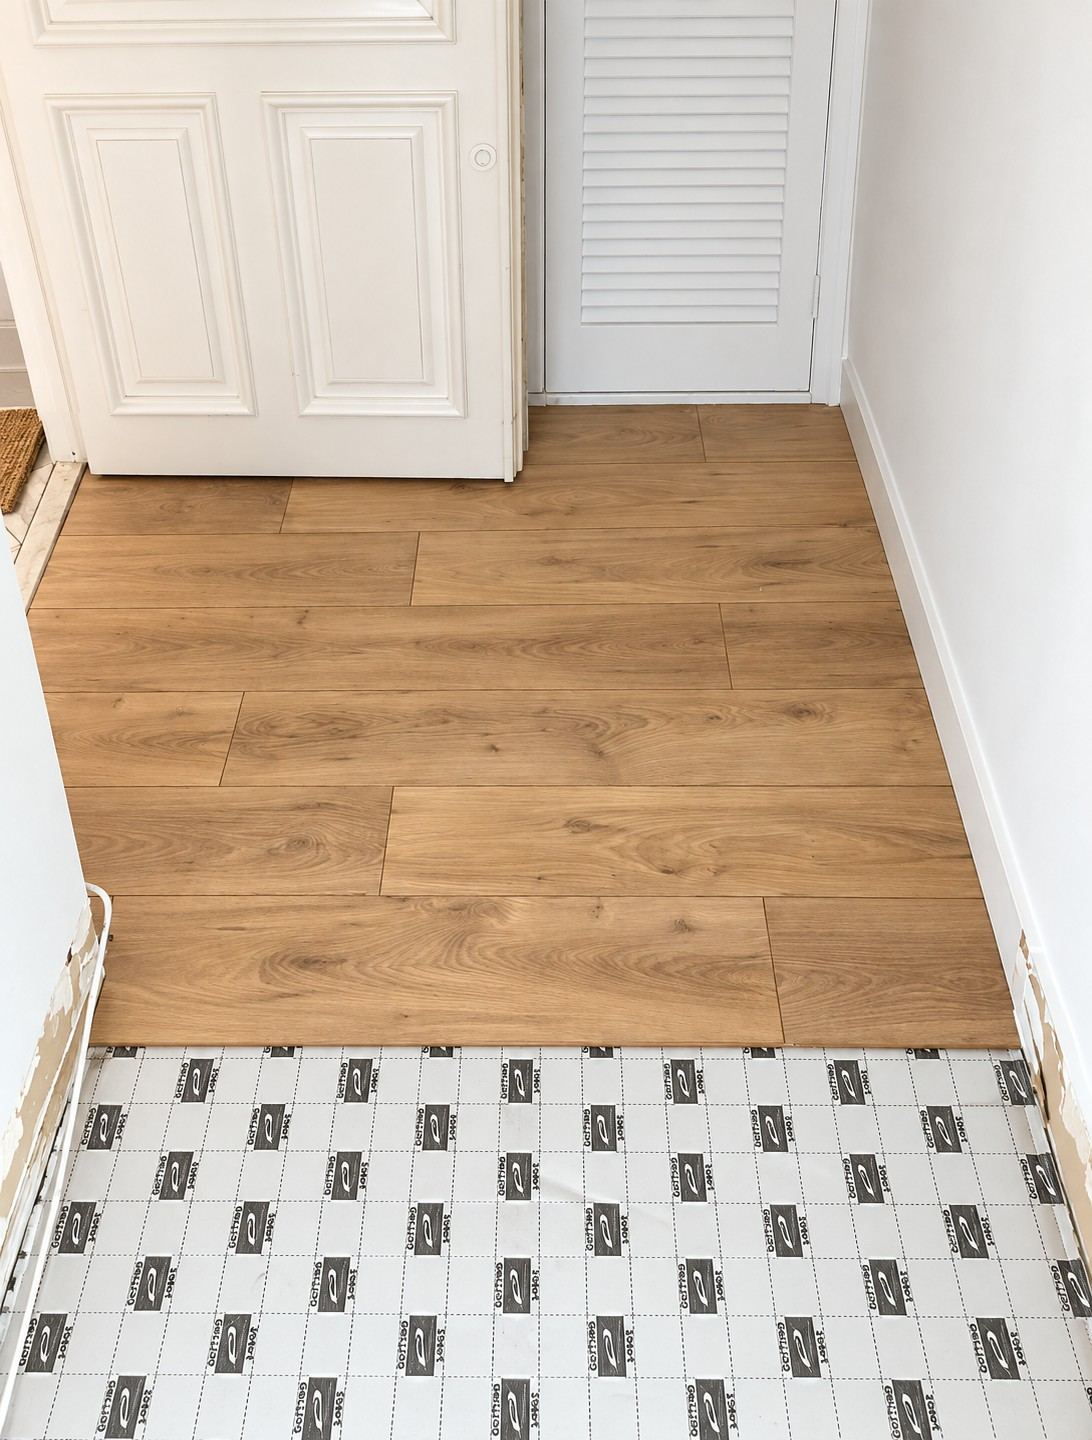
In the entrance, the acoustic underlay is laid edge to edge and taped before the boards: it is what softens footsteps for the flat below.
Floating floorThe underlay
The old skirting boards have been removed: the floor runs under the new skirting, which will cover the expansion gap against the wall.
Floating floorThe base of the walls
At the entrance the boards meet the door frames flush; the junction with the landing tiles will be made with a threshold bar.
Floating floorThe entrance
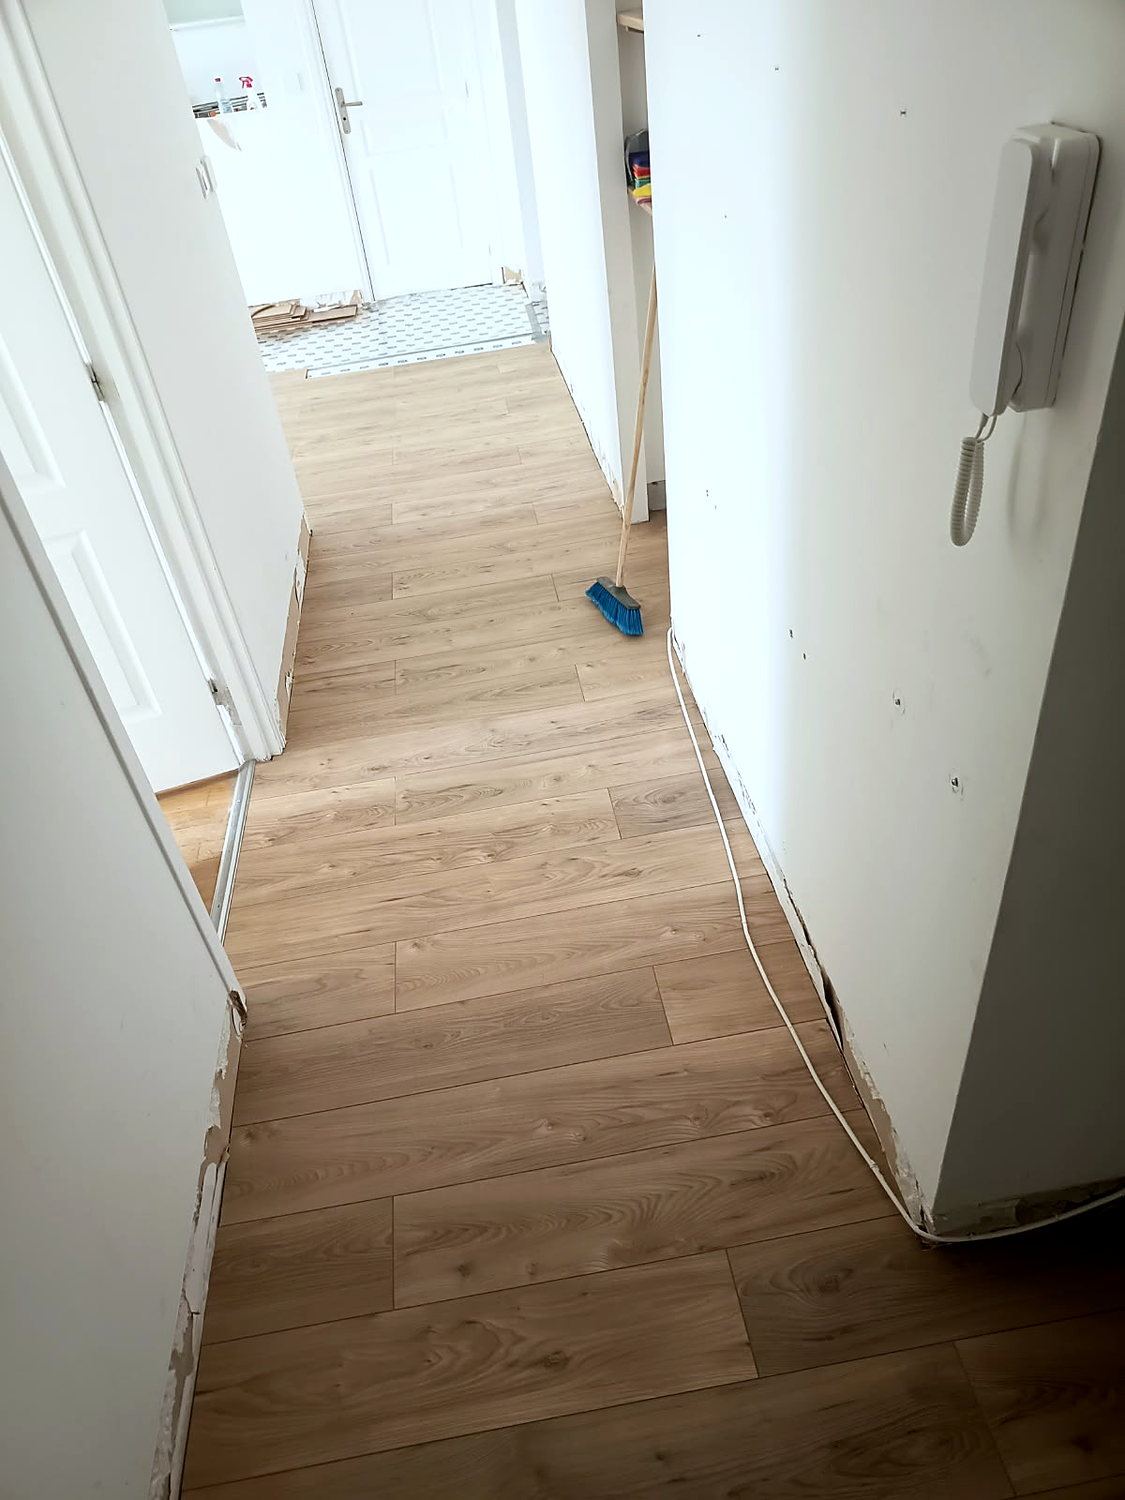
The intercom cable is left along the wall: it will run behind the skirting board, with no chasing and no trunking.
Floating floorThe waiting cable
The underlay is rolled out only one room ahead: laid too early, it gets walked on and shifts. The hallway is locked together, the next room is waiting its turn.
Floating floorOne room ahead

Your project

A

Send us a few photos and what you have in mind: we will tell you what is possible, and at what budget.

Let's talk it through

How we work

The detail that makes the difference

01

Flatness

A 14 mm board does not correct a dipping slab. A 2 m straightedge, levelling compound if needed, and a dry subfloor before the underlay.

02

The expansion gap

8 to 10 mm against every wall, around pipes, and a movement joint beyond the allowed length. Wood moves; we leave it room.

03

The direction of laying

With the light in the living room, along the length in the hallway. The cuts of the last row are planned from the first.

We work in Nice, across the Alpes-Maritimes and right along the French Riviera

NiceAntibesSaint-Jean-Cap-FerratBeaulieu-sur-MerCap d'AilValbonneSaint-Paul-de-VenceMentonVenceRoquebrune-Cap-MartinCannesMonacoVillefranche-sur-MerÈzeMouginsSophia-AntipolisCagnes-sur-MerGrasseLe Cannet

For a quote, let's talk

Let's bring to life

Tell us about your project: we will come back to you within 48 hours for a first conversation and a visit to the property. Survey and site visit free of charge in Nice and across the French Riviera.

Call usRequest a quote