All-trades contractorNice, Monaco & French Riviera — 06
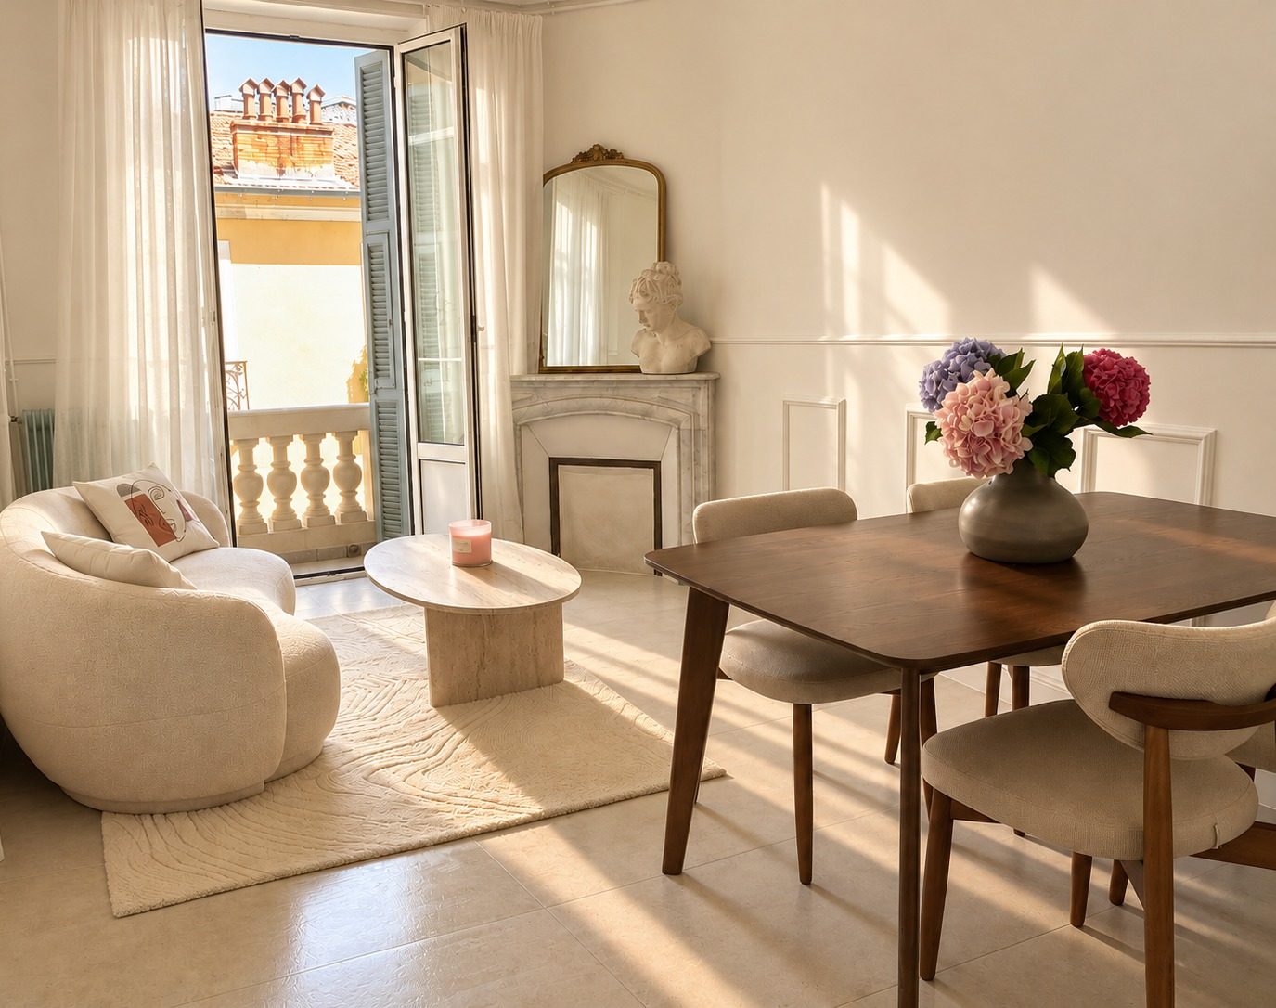
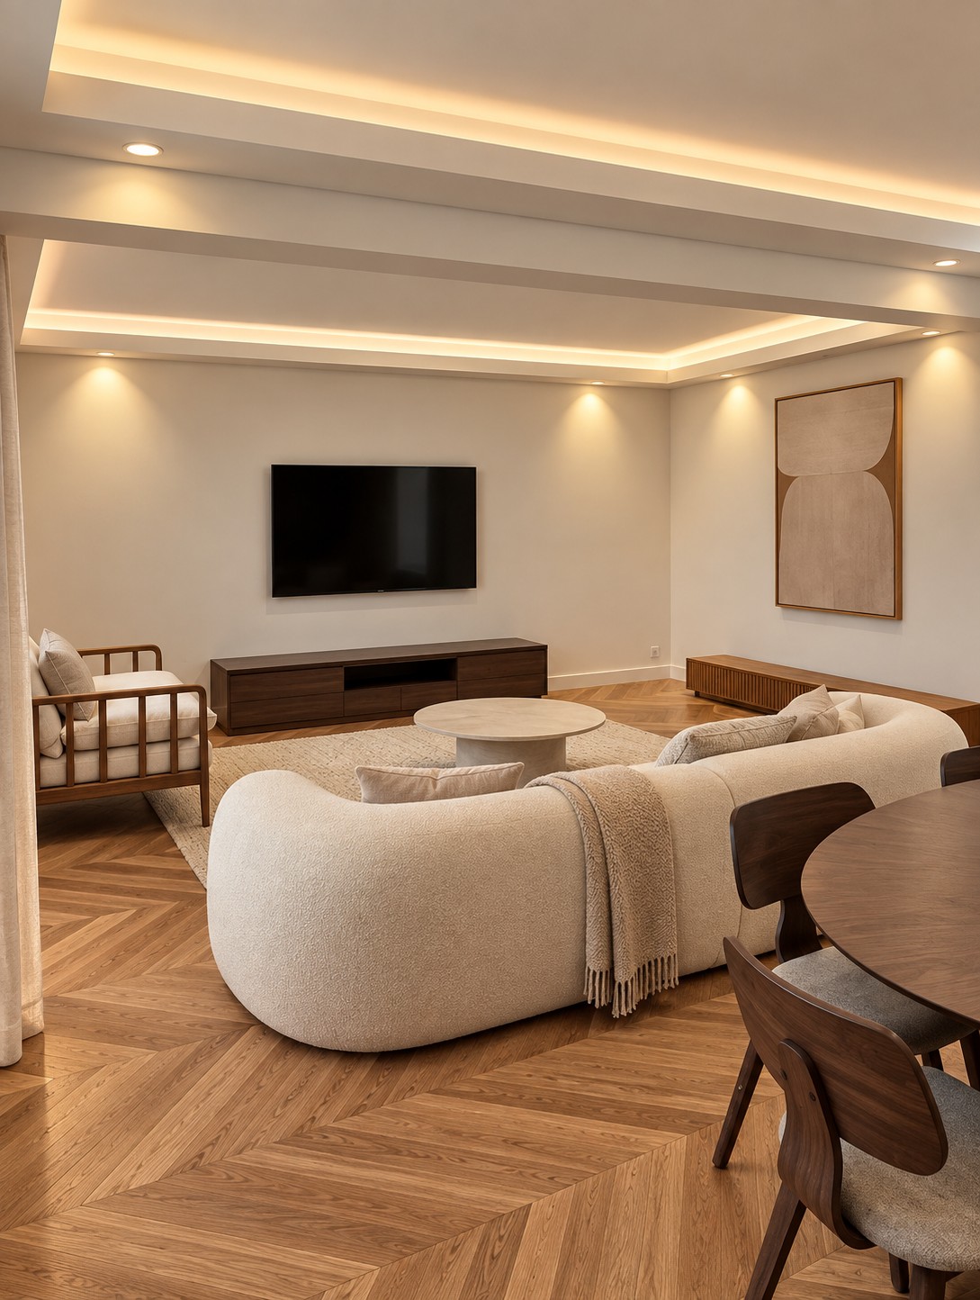
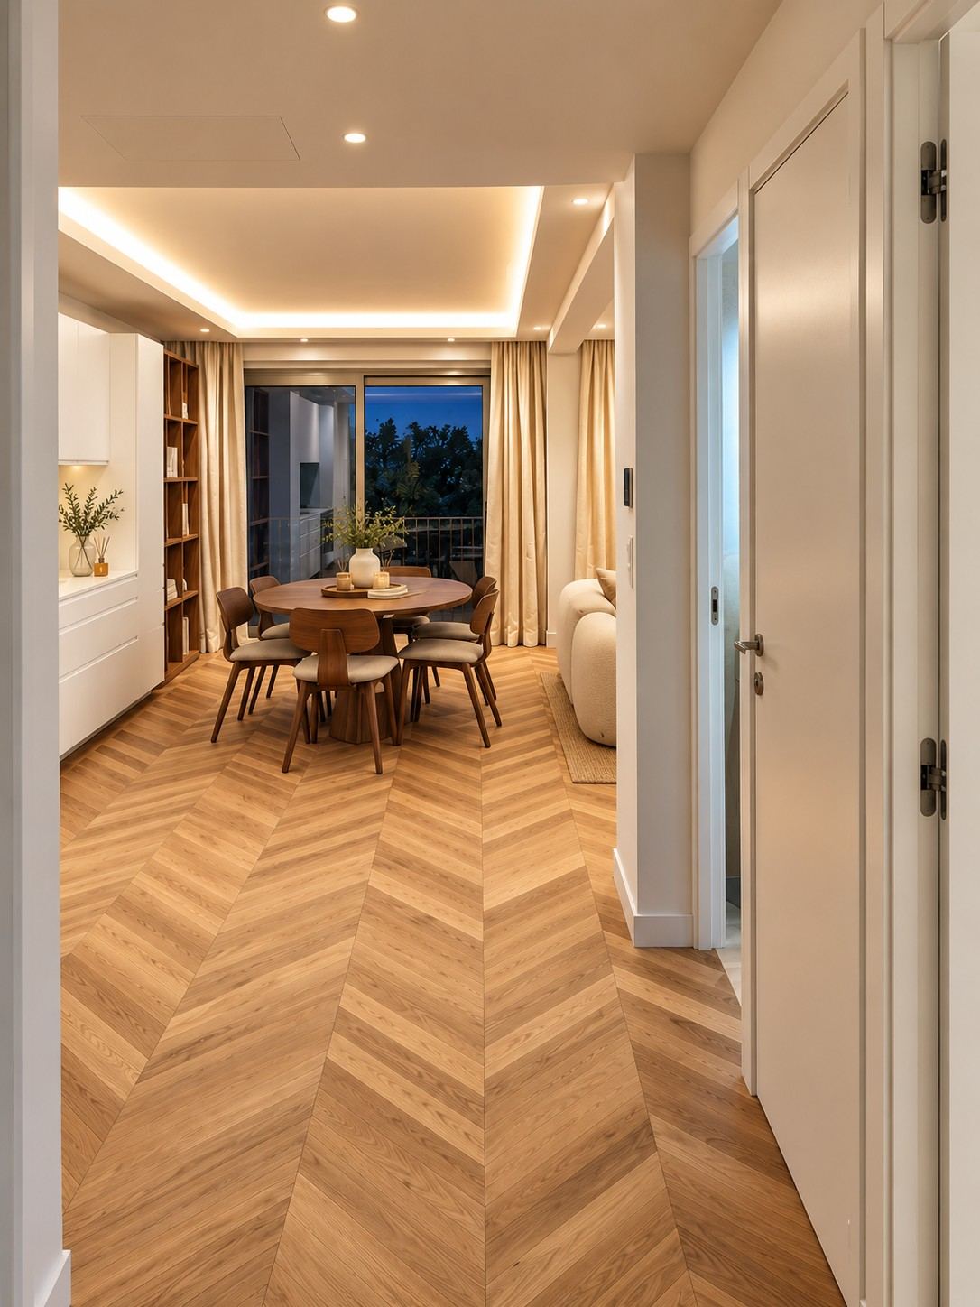
The chevron parquet runs from one room to the next without a break: that is what gives this sense of continuity.

Home›News

Our news

Recent projects, the craft explained, and what we learn from one project to the next.

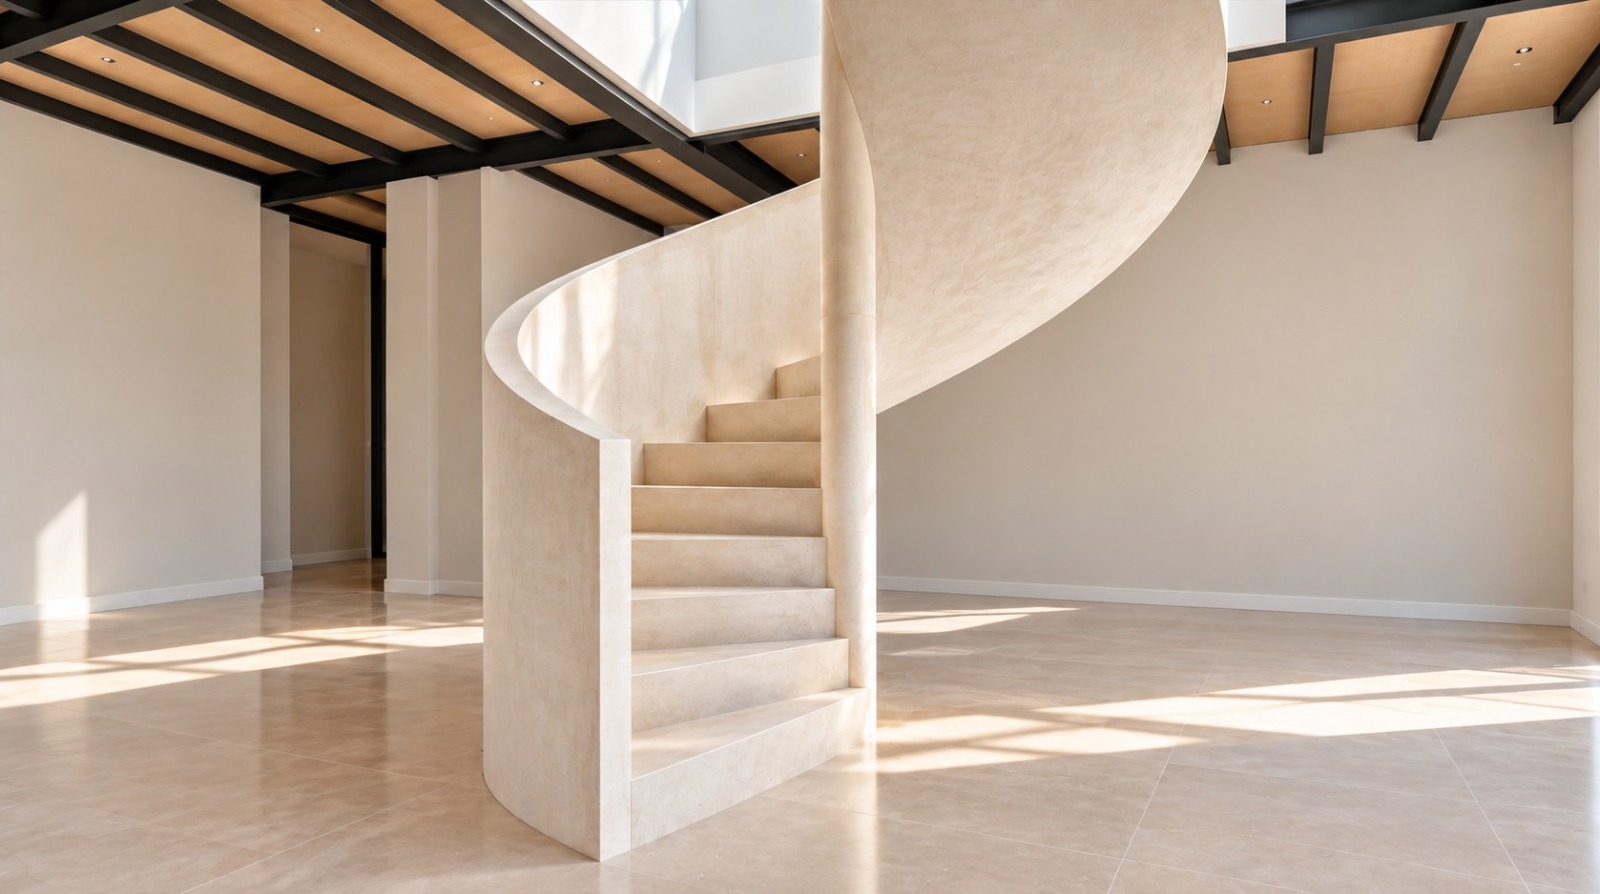
A helical cast-in-place concrete stair, lime-rendered, with no stringer and no central post. A piece you draw before you pour it.

3 November 2026

A staircase cast, not assembled

This staircase has no stringer and no central post: the flight holds by its shape. Everything is decided in the formwork. The curve is set out on the floor, built up in bent boards, then reinforced; the concrete is poured in one go, treads and curved wall included. When the forms come off, the helix already exists. A lime render then brings treads, wall and underside into one tone, close to that of the floor. Above, the steel beams and timber deck stay exposed. In the photo, low sunlight is enough to read the curve: no joint, no visible fixing, a piece drawn before it was poured.

View the project
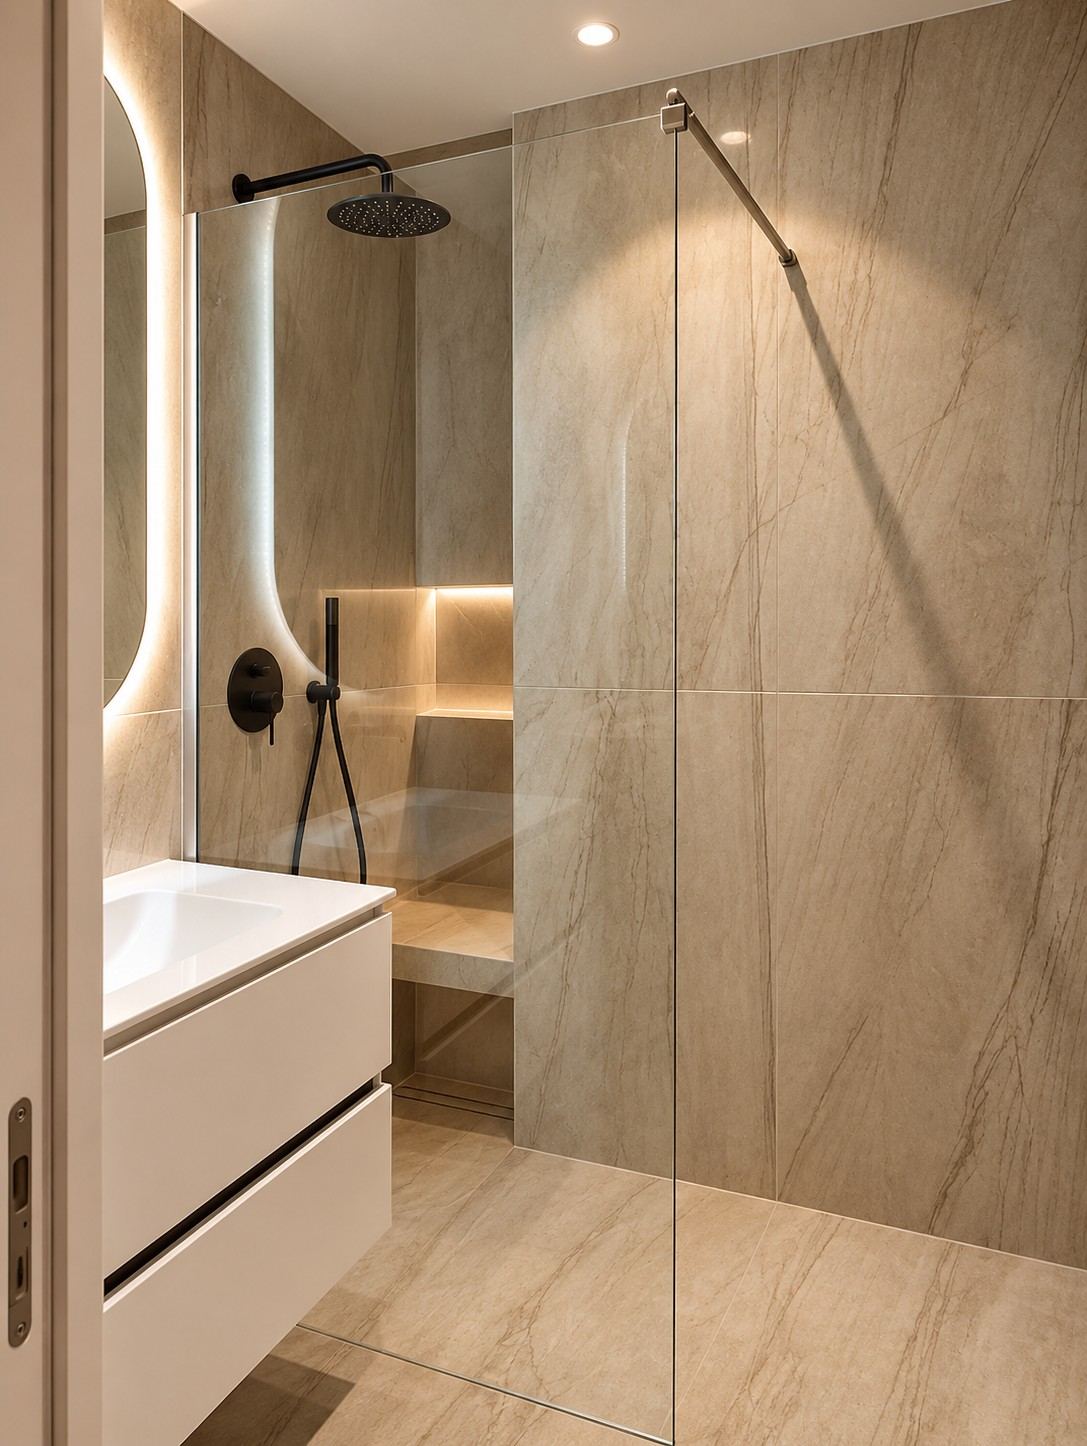
Floor-level tray, linear drain and a built-in bench clad in the same marble as the walls.

27 October 2026

A walk-in shower is shaped in the screed

In this Nice apartment, the floor of the room runs into the shower with no step and no lip. To get there, everything is decided before the tiling: the fall is formed in the screed, sloping towards a linear drain set at the foot of the bench, and the waterproofing is laid in one continuous layer, turned up the walls. The tiler then only has to follow it. The large-format stone runs from the floor onto the walls and clads the built-in bench, the glass screen is held by a single arm, and the black tapware comes straight out of the stone. A walk-in shower is judged standing barefoot: the water drains on its own, and nothing catches the eye.

Find out more
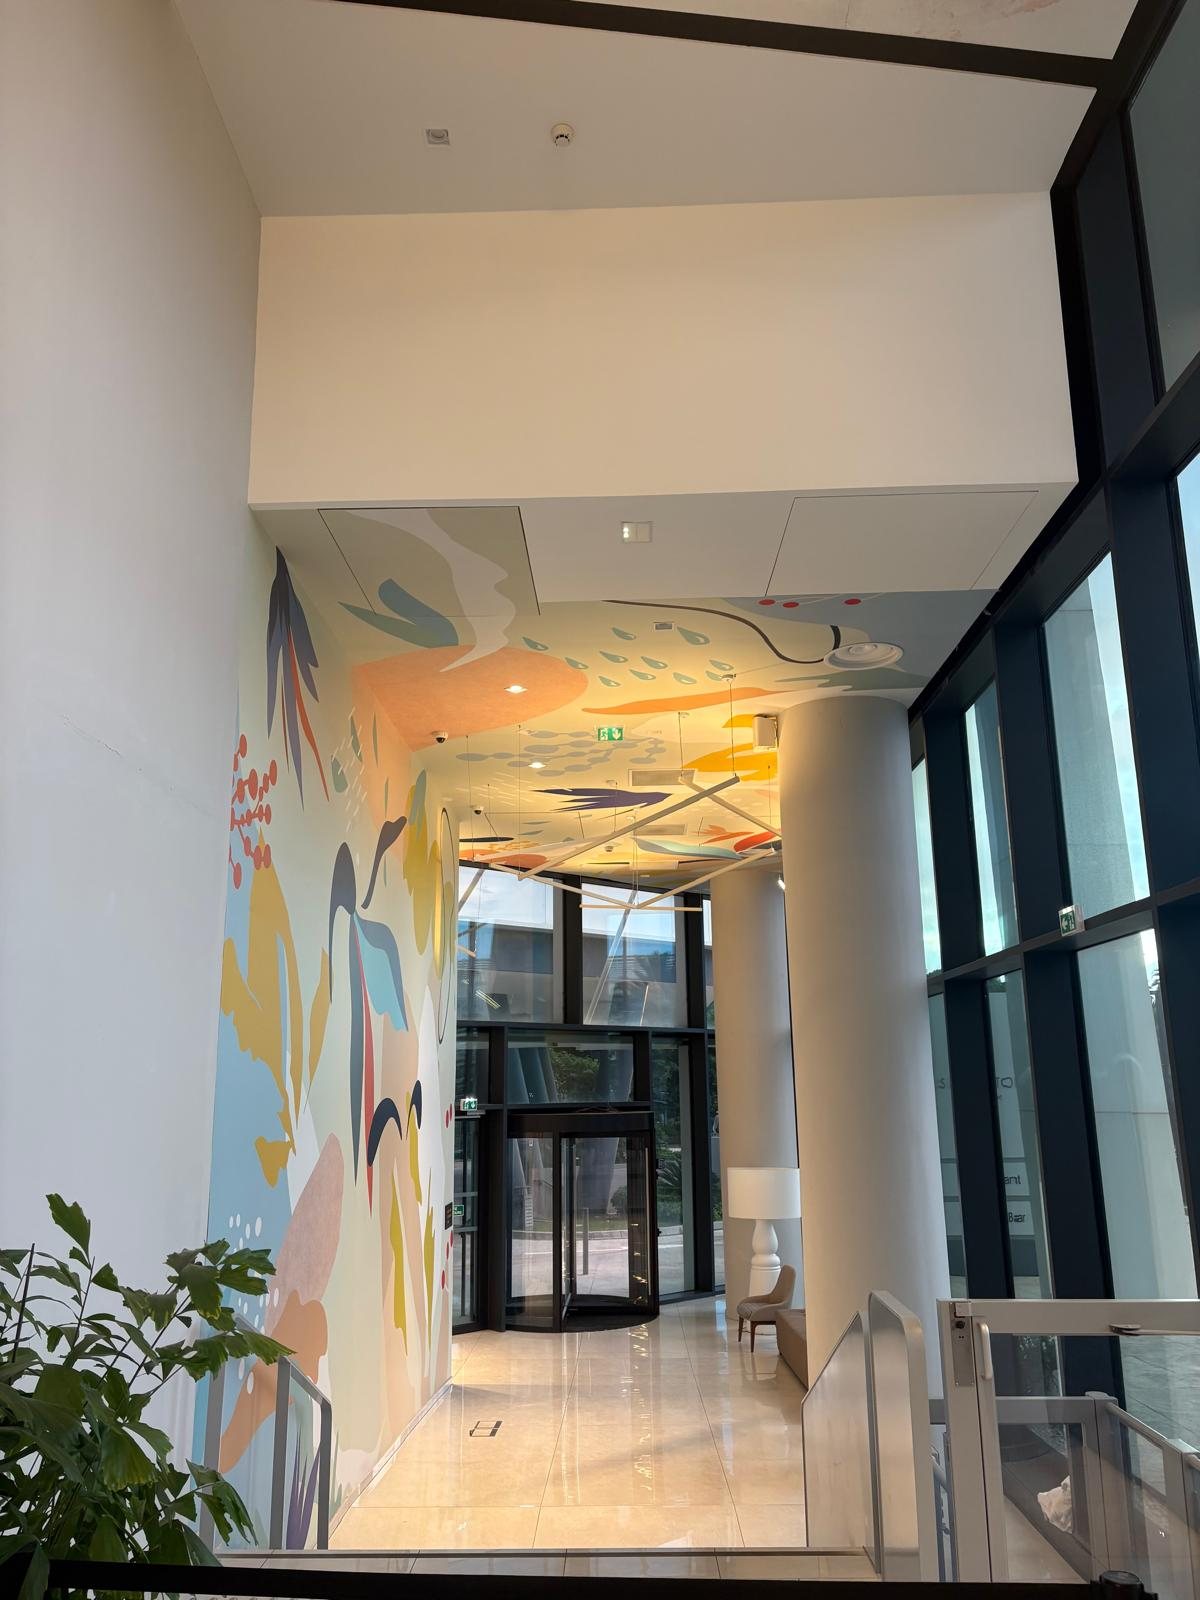
The decorated ceiling restored: the repair is barely read, cut square and in line with the joint.

20 October 2026

A repaired ceiling is judged by its joint

In the glazed lobby of the Sheraton in Nice, a leak above the suspended ceiling had brought a board down: the decor was hanging 5.20 m above the floor. The ceiling has been repaired. In the photo: the white box above the entrance, the painted decor running from wall to ceiling, and nothing to catch the eye. The skill lies in the cut. You do not patch a hole to the shape of the damage: you cut square, in line with an existing joint, fit a new board, tape the joints, sand and paint. The eye follows the joint, not the repair. An access hatch, added while we were up there, means nothing has to be reopened next time. All of it from a rolling tower.

View the project
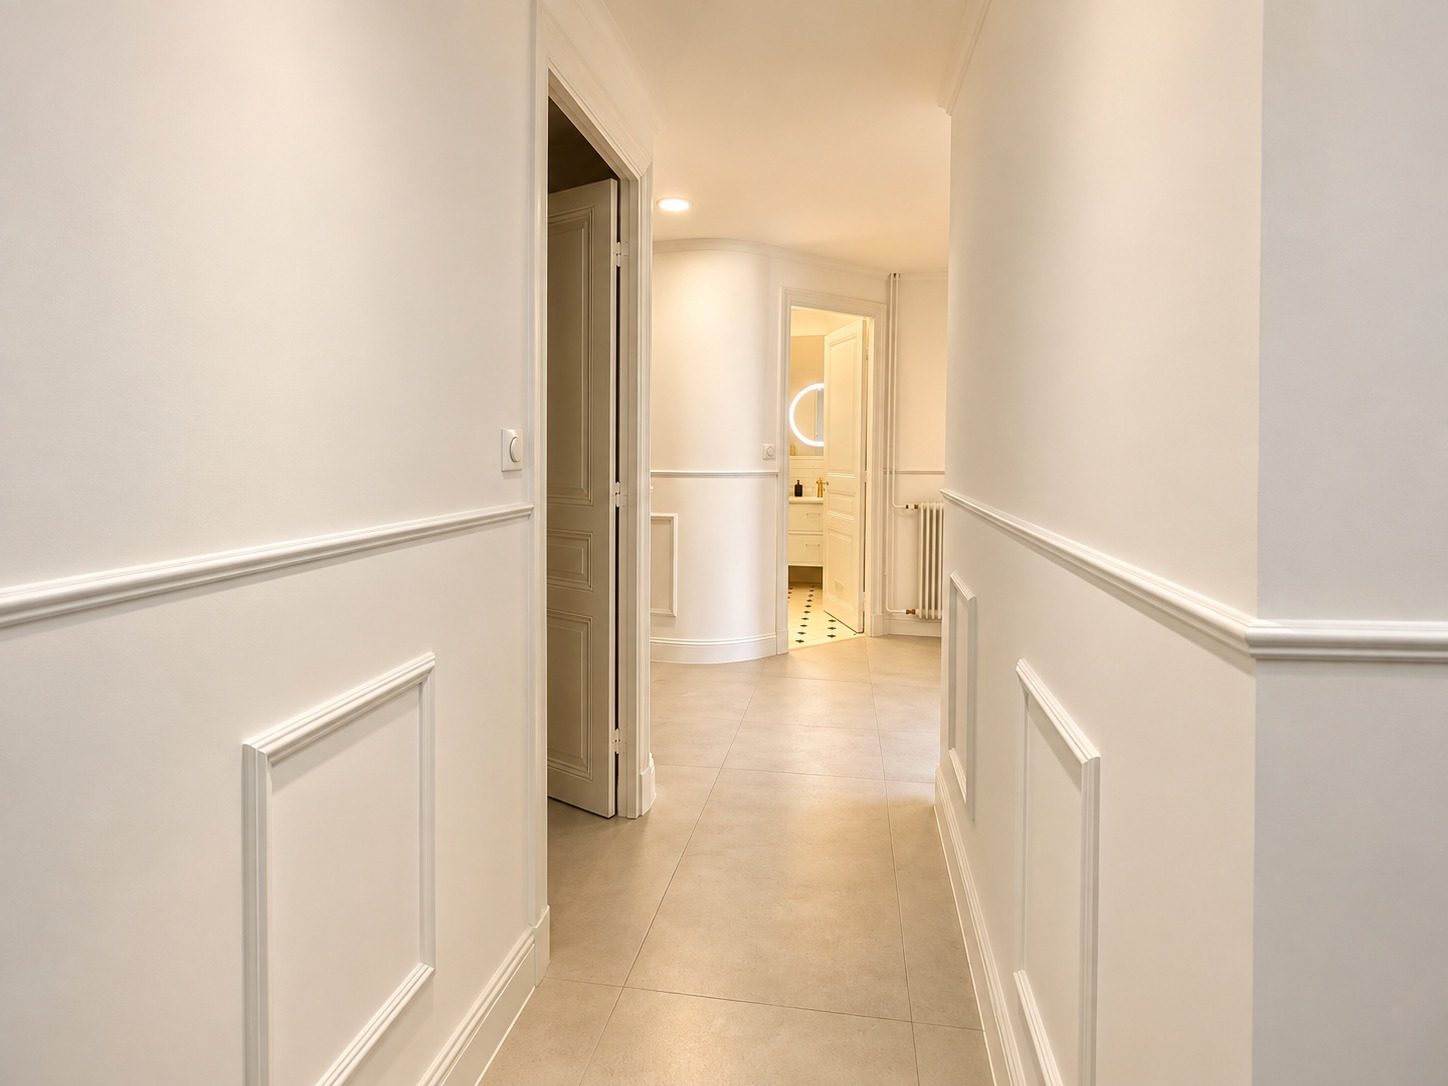
Dado rail at mid-height and moulded panels down the whole length. The slabs run from room to room with no threshold and no joining strip.

13 October 2026

A white wall hides nothing

In this corridor of a Haussmann apartment in the centre of Nice, everything is white: walls, dado rail at mid-height, moulded panels, skirting, doors. The light comes from the far end and slides along the walls. It catches every edge of the mouldings and would show the slightest badly sanded patch of filler. On a finished wall you do not see the paint: you see the surface underneath. Hence an order that never changes: fill, skim, sand, remove the dust, then a primer coat that evens out the absorption. The wall is checked in raking light, a lamp held against the surface, before the first coat. Paint corrects nothing: it shows the work done before it.

View the project
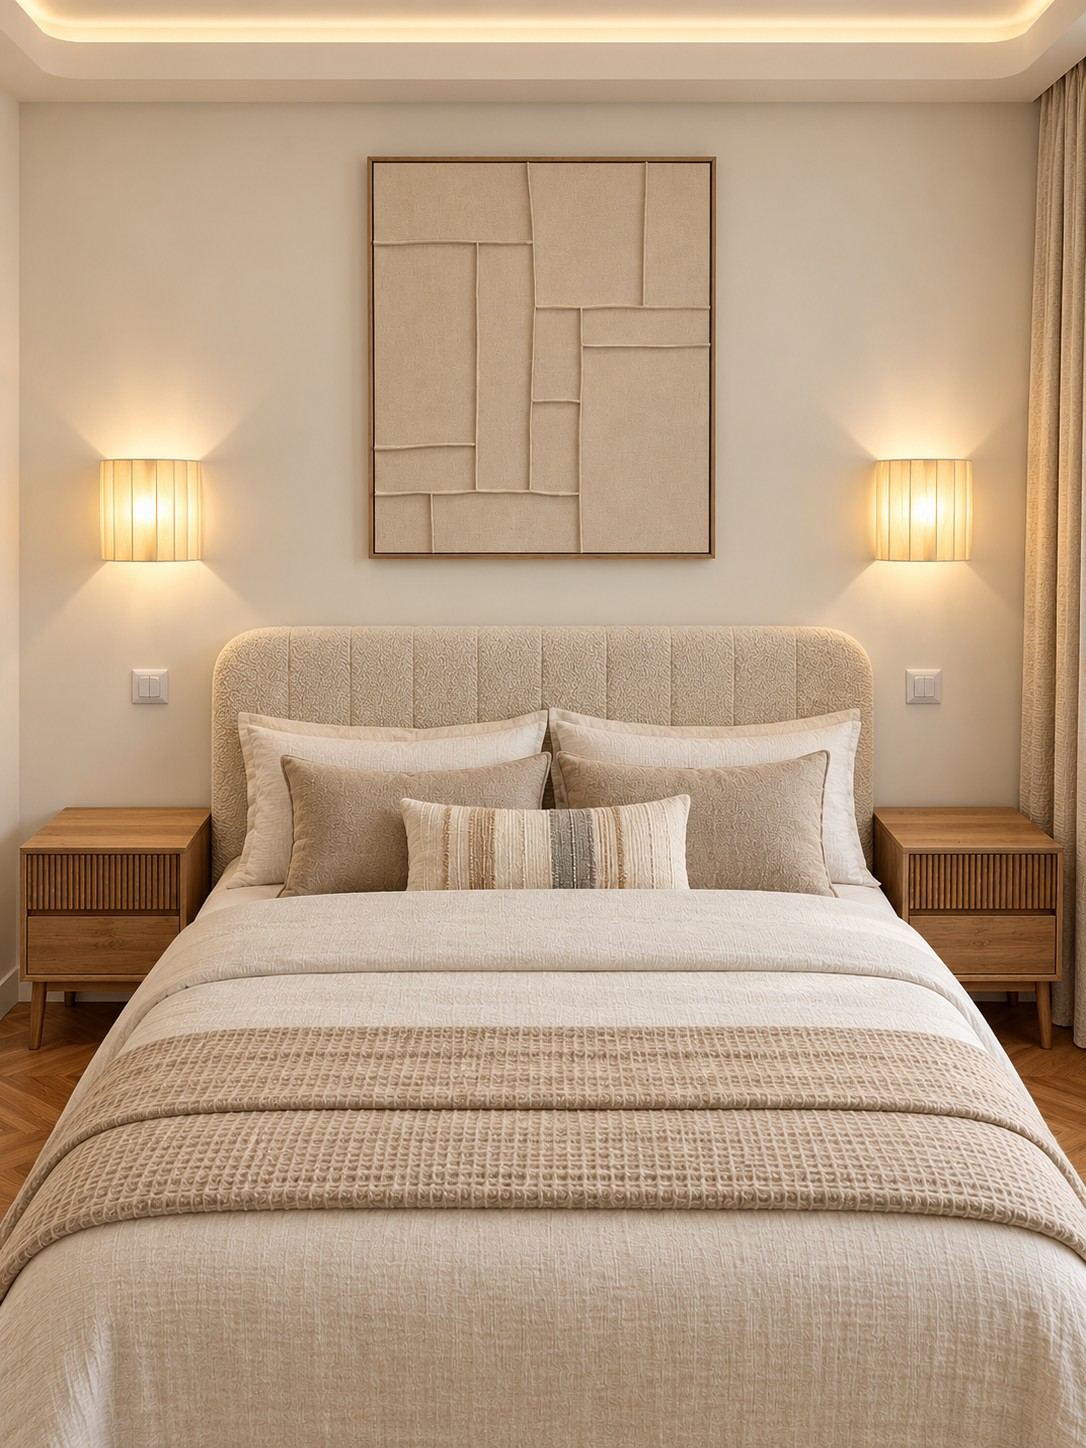
Recessed wall lights either side of the bed, the herringbone floor carried through with no threshold.

6 October 2026

In a bedroom, everything starts from the bed

In this bedroom of a Haussmann apartment in Nice, two wall lights flank the bed at the same height, a switch sits within reach on either side and cove lighting outlines the ceiling. None of this can be added afterwards without leaving a mark. The position of the bed is fixed first, on the drawing. Its centre line, the height of the wall lights and that of the switches are then marked on the wall, before the first chase is cut. The conduits go in, the back boxes are set, then plaster and paint close up the wall. No trunking, no visible cable: what remains is light where it is needed, and the chevron parquet entering the room with no threshold.

Find out more
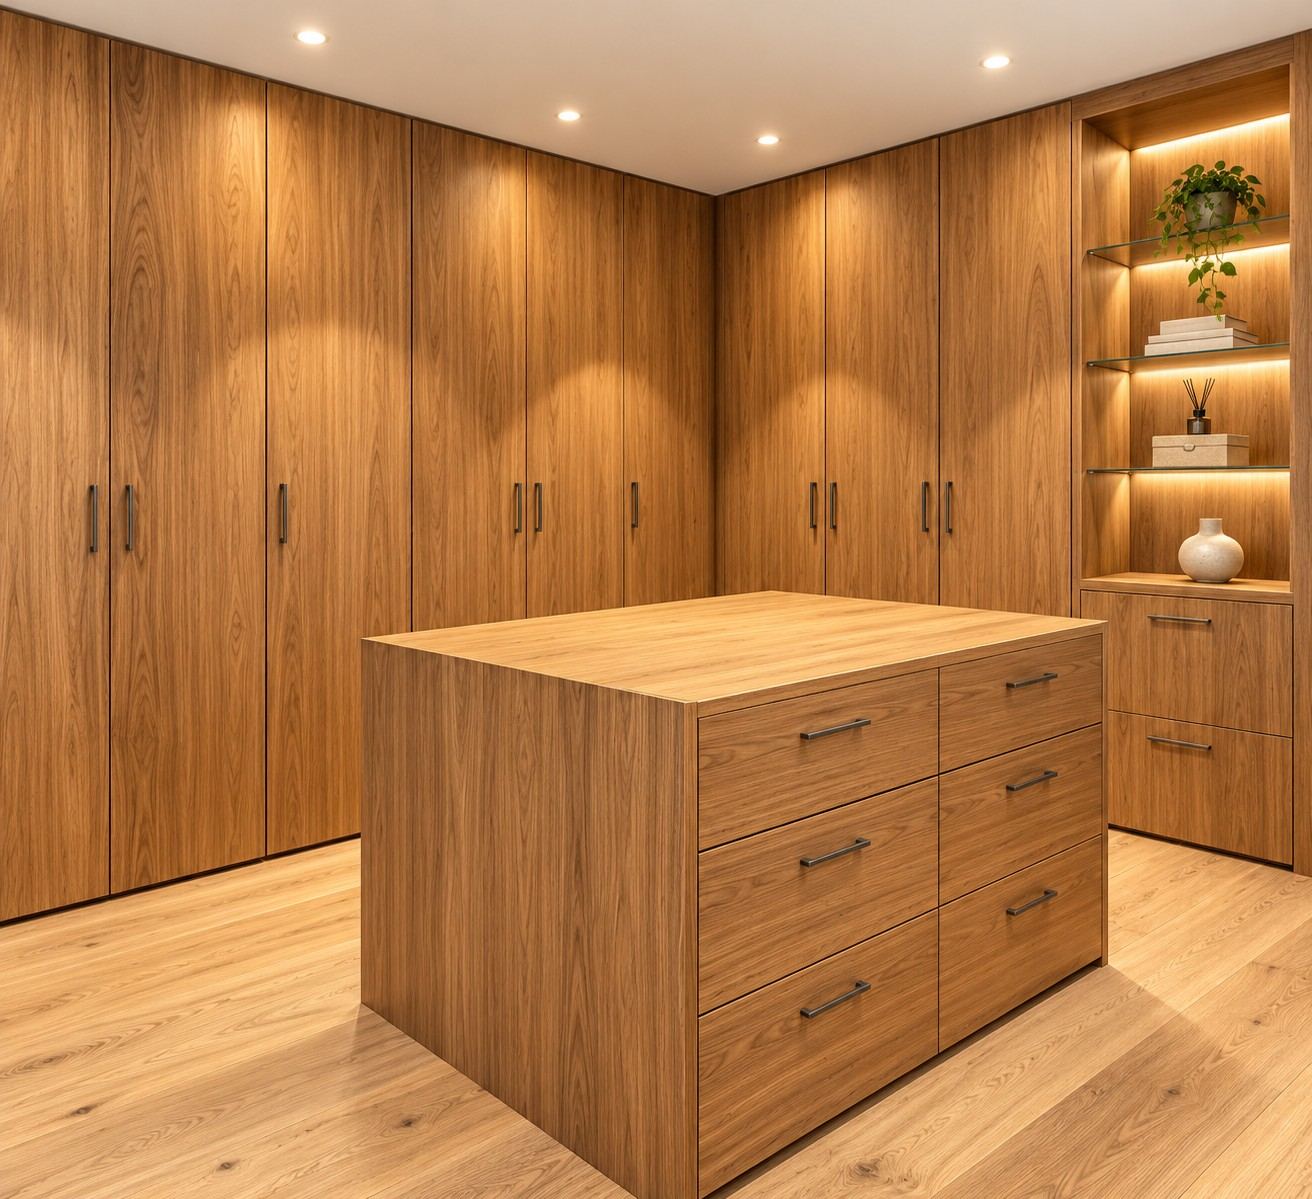
Oak from floor to ceiling, a central island with drawers, lighting recessed into the bulkheads.

4 October 2026

A dressing room cut to the room

Here the dressing room takes up a whole room: oak fronts from floor to ceiling, a central island with drawers, a lit niche with glass shelves. A made-to-measure dressing room is surveyed before it is drawn: ceiling height taken at several points, walls that are rarely square, panels fitted on site so the doors run right up to the ceiling with no filler strip. The lighting is planned before the plastering, recessed into the bulkheads, and the island keeps enough room around it for every drawer to open. The joinery is not placed against the room: it takes its measurements from it.

View the project
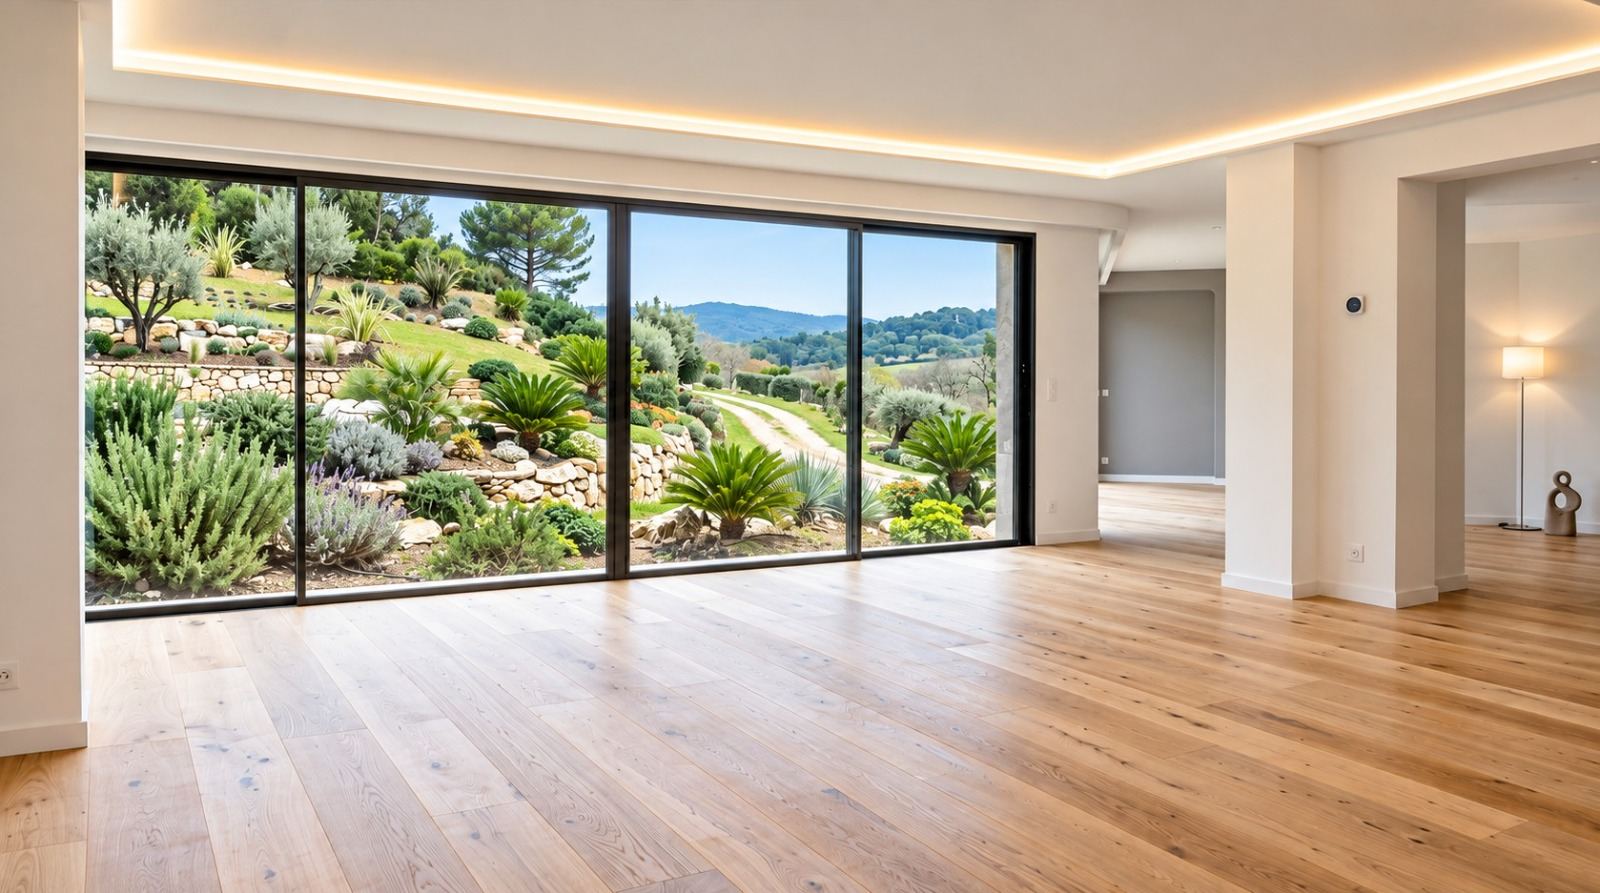
The glazing opens right back: in daily use, the living room and the terrace are one.

23 September 2026

A quote is read by the number of its lines

A single price for a “complete bathroom” says nothing about what is included, nor what is not. Pricing starts on site, tape measure in hand: actual surfaces, substrates checked, water supplies and drains located. Each operation then becomes a line, supply listed separately from labour, and any choice still open appears with the assumption made. What is not included is written down too: a detailed quote is there to compare, to discuss item by item and to know where the money goes before the work starts.

Find out more
Large-format pale stone underfoot, the marble fireplace kept, dado rail and panelled mouldings right around the room.

23 September 2026

The order of works decides the result

In this Haussmann apartment in the centre of Nice, taken back to the shell, the order of the works mattered as much as the works themselves. The pale stone floor, laid in a single run, flows from room to room without a threshold: it comes after the partitions and the services, and the panelled dado after it, the dado rail levelled to the same height from the hallway to the living room. Shower drain centred on the tile layout, kitchen lighting planned before the plastering, parquet and paintwork last. Handed over in September 2026.

View the project
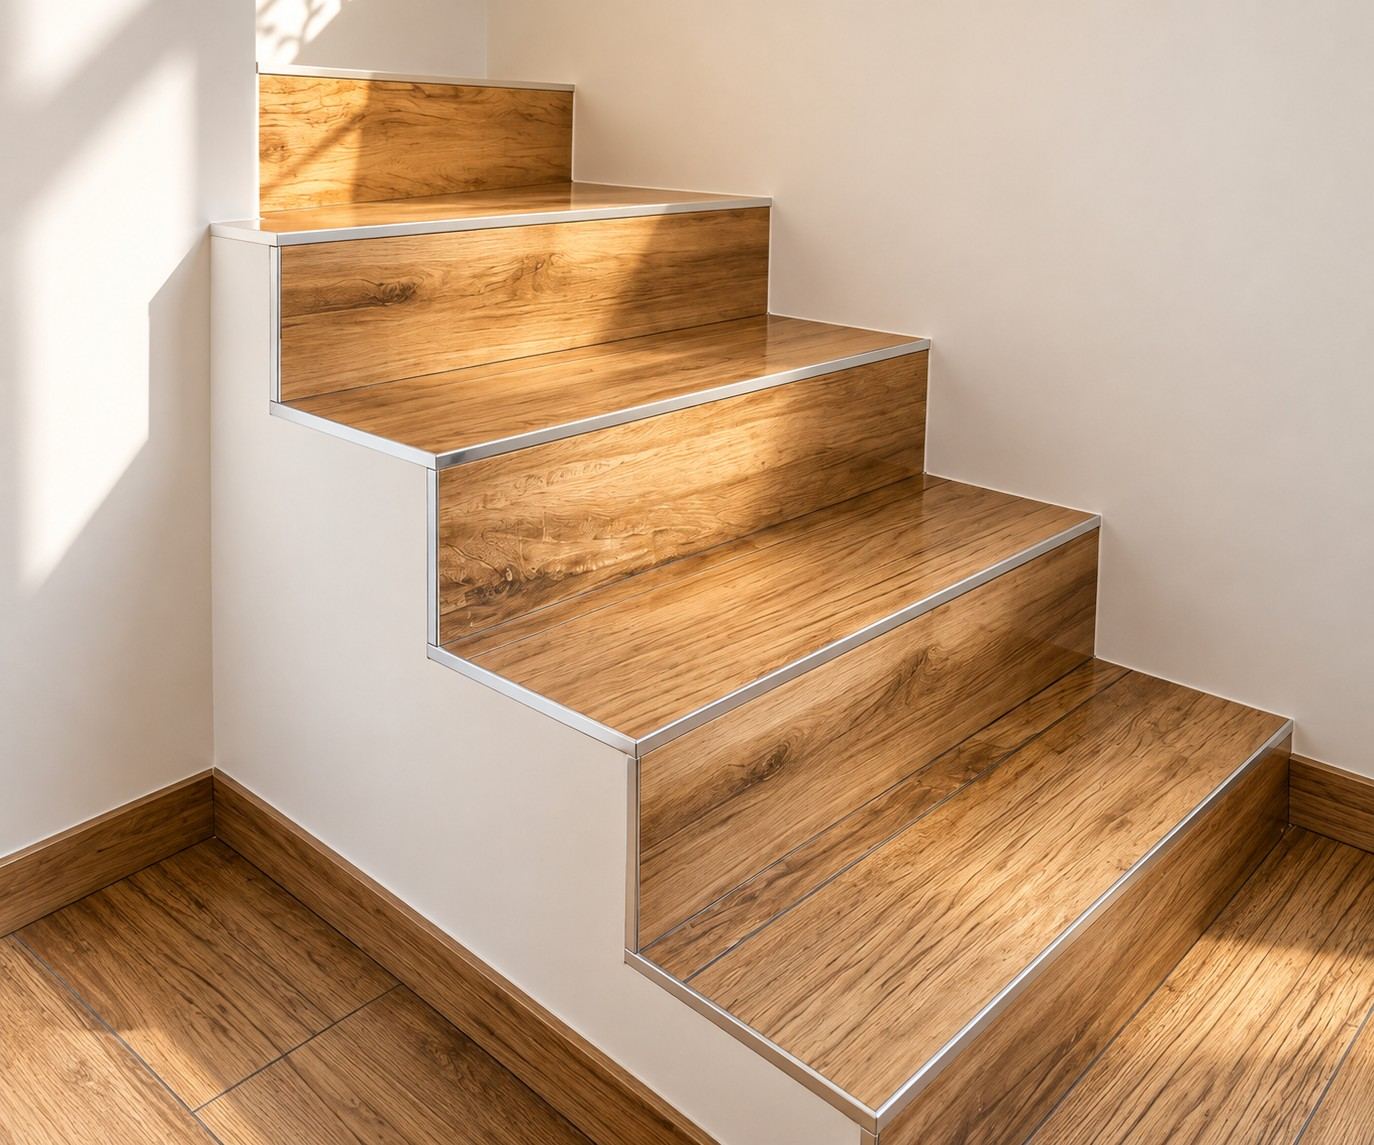
One single piece per tread, matching riser and aluminium stair nosing — the staircase carries the floor on without a break.

16 September 2026

A staircase, one single piece per step

In this Nice apartment, the wood-effect porcelain stoneware runs from the living room to the staircase and on into the shower. On the steps, no joins: one full plank per tread, a matching riser, an aluminium nosing. On the floor, the planks are dry-laid before gluing to decide where the cuts fall — staggered from one row to the next, the grain changing with every plank so that no pattern repeats.

View the project
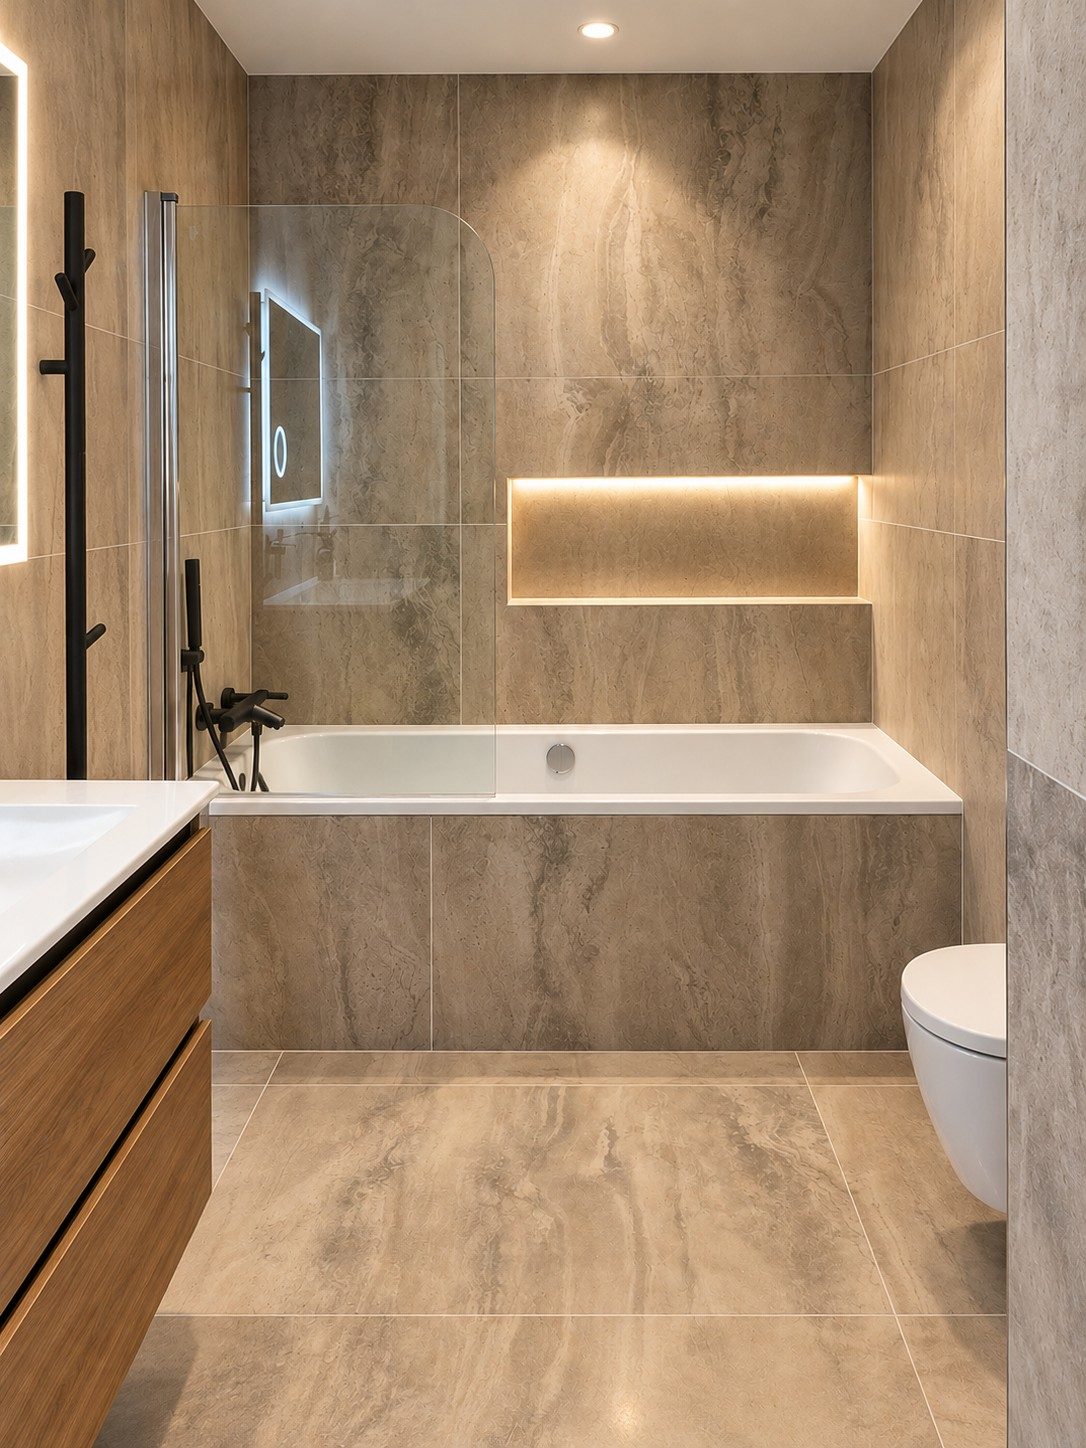
Lit recess cut into the travertine, flush bath panel, concealed brassware.

10 September 2026

Large format: the joints decide everything

In this Haussmann apartment in Nice, the travertine runs from floor to ceiling. Fewer joints than with small tiles, but every one of them shows: we start from the centre line of the bath, the line the eye follows on entering, and the joints run from one wall to the next without a break. The lit recess is cut into the same stone, the bath panel sits flush, the brassware is concealed. And before the stone, what can no longer be seen: moisture-resistant lining, tanking, falls.

View the project
Travertine laid, joinery fitted, the stone wall and the original shutters kept: new and old answer each other in the same room.

25 August 2026

Materials that age, rather than wear out

No slab of natural stone is ever identical to the next. Before laying, we open the pallets and spread everything out on the floor: the most regular slabs for the walkways, the veining shared out so that no area drifts towards yellow. Solid oak demands the same discipline — the timber acclimatises before it is worked, and it can be sanded and re-oiled where veneer would have to be replaced. Stone takes on a patina, oak darkens; synthetic materials do not age: they deteriorate.

Find out more
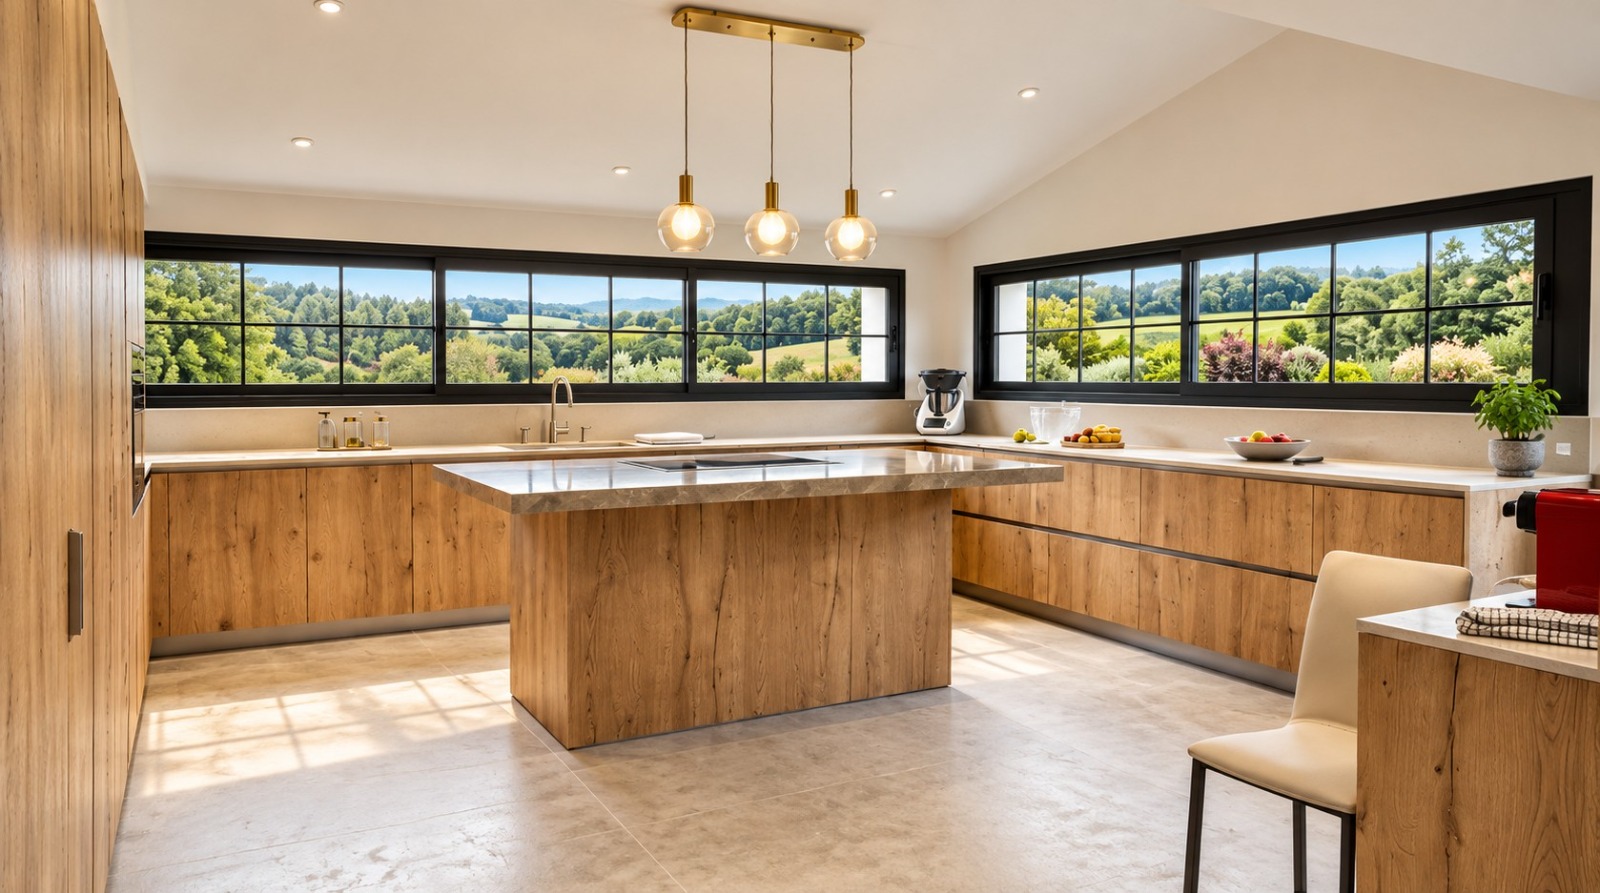
Solid oak island, stone worktop, brass pendants aligned on the centre line. The storage runs on beneath the window.

22 August 2026

A kitchen drawn for the room, not chosen from a catalogue

In this bastide in the hills behind Nice, the black-framed ribbon windows run along two walls. The kitchen was designed never to cross in front of them: the units stop at sill height, the wall cabinets are moved to the blind wall, and the solid oak island takes the hob to keep the worktops clear. These decisions are made on the drawing board, not on site.

View the project
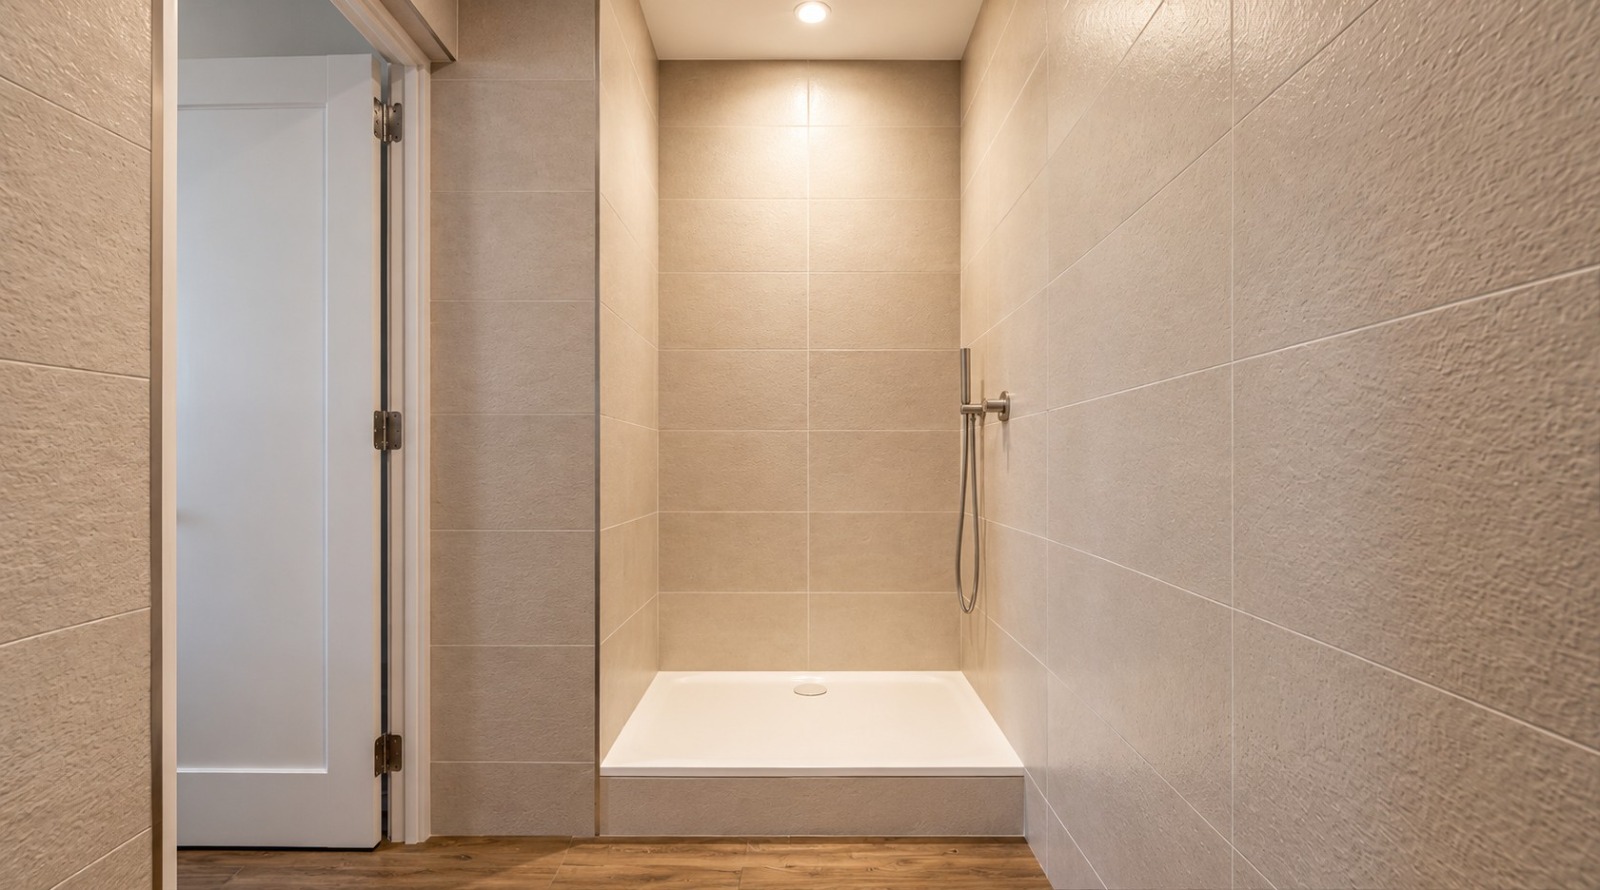
Ultra-slim tray flush with the floor, wood-effect porcelain carried on from the room.

19 August 2026

What will never be seen again

A shower room is settled in what disappears: the tanking, the moisture-resistant lining, the falls. The tiling only finishes the job. That is why we also photograph the stages the client will never see again — they are the ones that decide whether the shower lasts ten years or two.

View the project
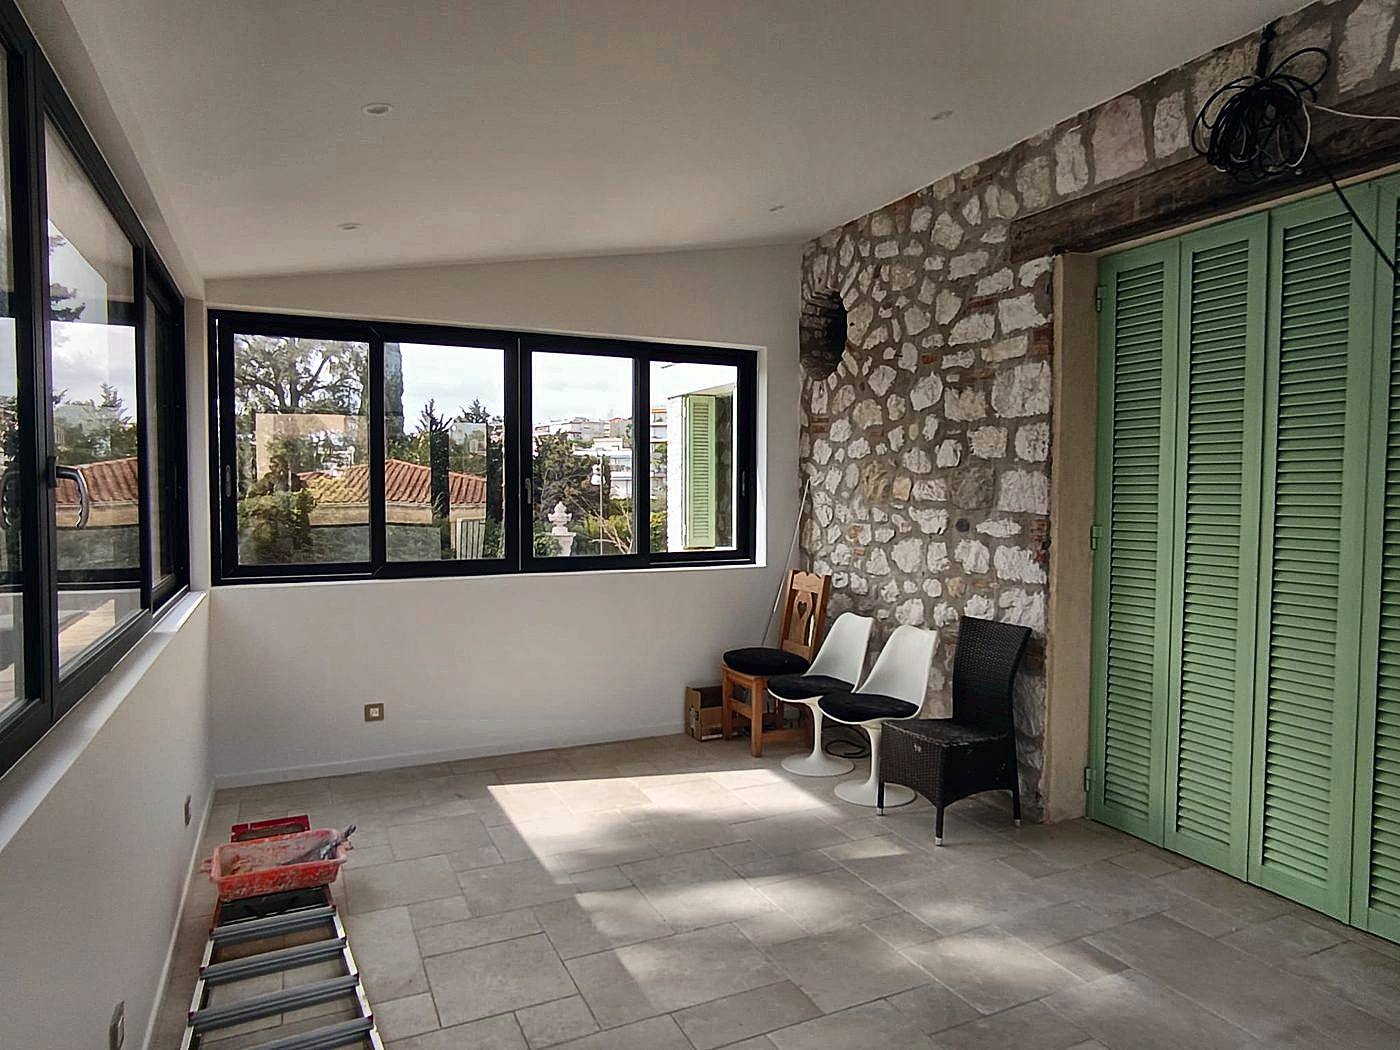
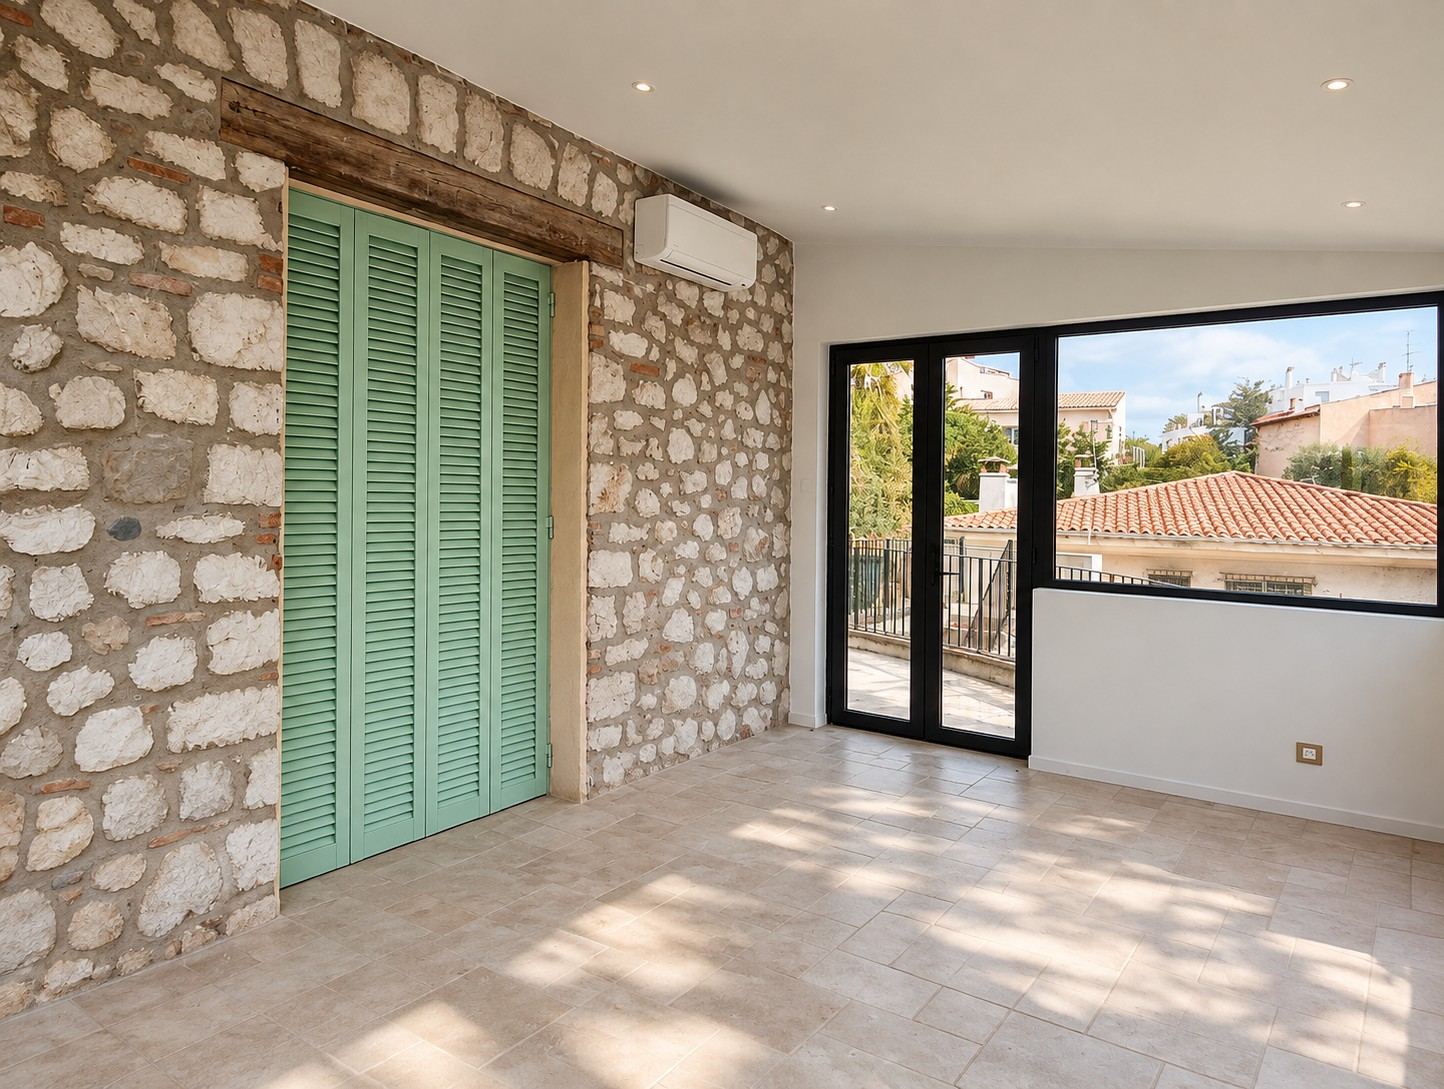
The original wall stays exposed inside, with its timber lintel and green shutters.

12 August 2026

Opening a load-bearing wall

Opening a load-bearing wall is not improvised: shoring, taking up the load, sizing the beam. On this villa, opening a whole corner gave the living room back to its garden — and the dressed stone surrounds make the new work read as old.

View the project
Chevron parquet laid, cove lighting, lacquered joinery: the apartment is ready to live in.

5 August 2026

True chevron, not an approximation

Solid oak, mitred cuts, points aligned on the centre line of the room. In this Haussmann apartment in Nice, the marble fireplace, the mouldings and the original ceiling rose were kept: the new parquet had to settle in as though it had always been there.

View the project

For a quote, let's talk

Let's bring to life

Tell us about the property and what you have in mind. We will come back to you within 48 hours for a first conversation and a visit.

We work in Nice, across the Alpes-Maritimes and right along the French Riviera

NiceAntibesSaint-Jean-Cap-FerratBeaulieu-sur-MerCap d'AilValbonneSaint-Paul-de-VenceMentonVenceRoquebrune-Cap-MartinCannesMonacoVillefranche-sur-MerÈzeMouginsSophia-AntipolisCagnes-sur-MerGrasseLe Cannet
Call usRequest a quote