All-trades contractorNice, Monaco & French Riviera — 06
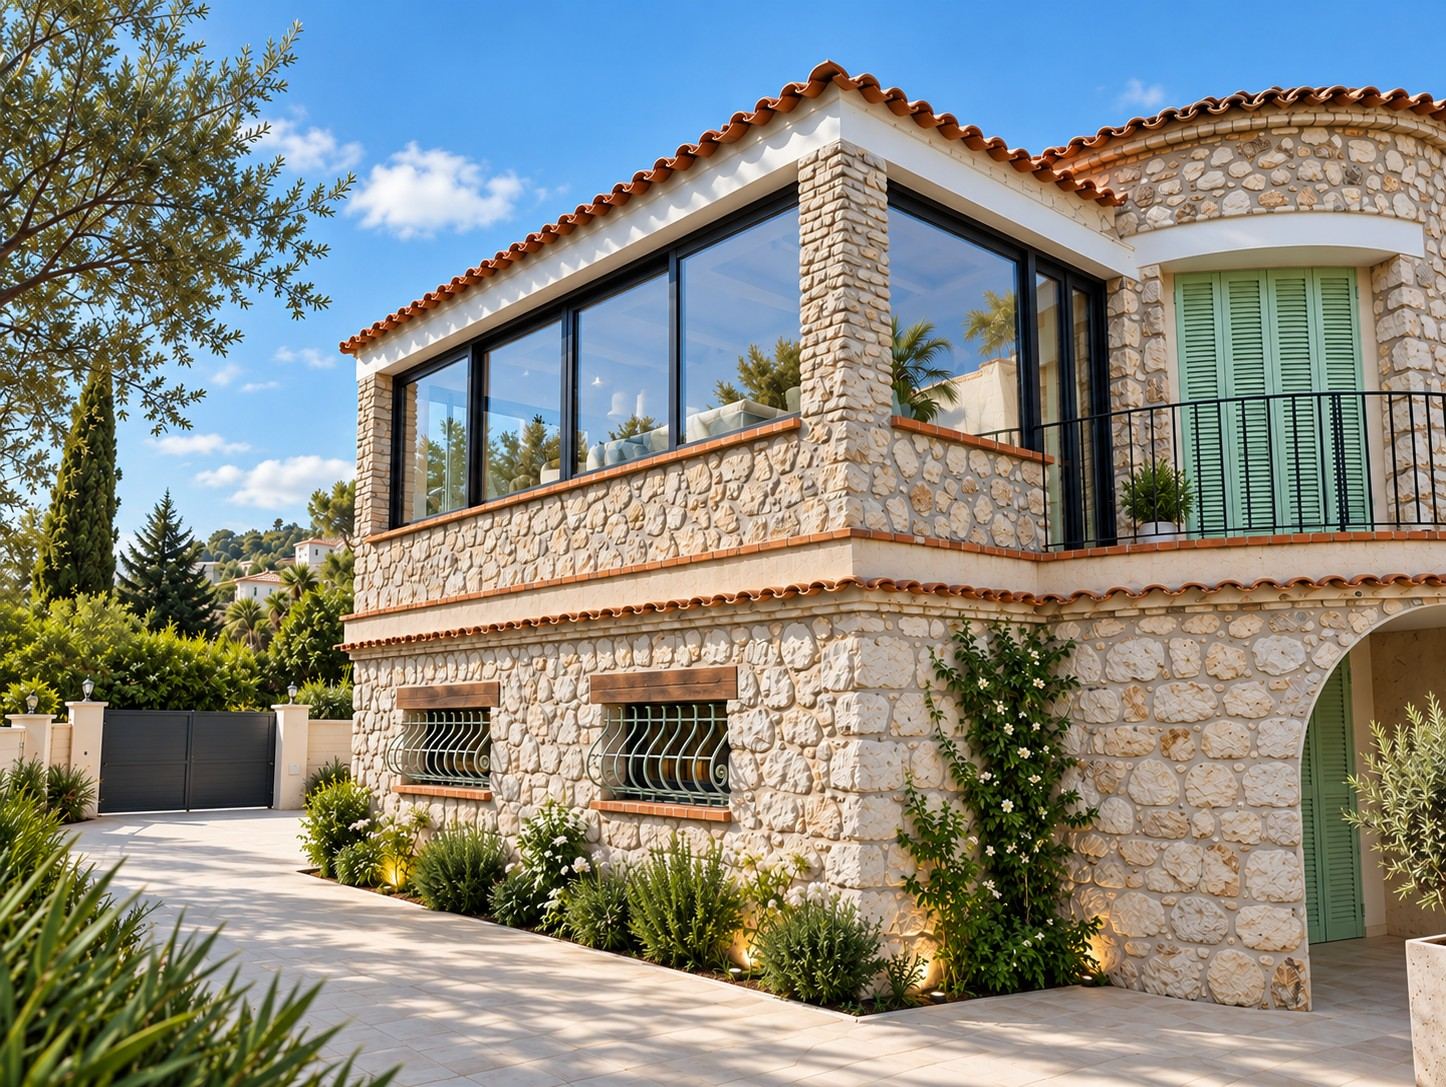
Villa renovation in Nice: exposed stone façade, the glazed corner of the extension and a tiled génoise cornice, seen from the drive.

HomeExpertiseHouse and villa renovation

House and villa renovation in Nice

In Nice, renovating a house or a villa runs from the roof to the foundations, and outdoors as much as indoors: façade, terrace, access, retaining walls. HEXABAT takes on the whole project, structural work and every trade, on the hills of Nice as in the hinterland.

Our approach

A house is renovated as a whole

A house renovation in Nice rarely starts with the kitchen. It starts with what keeps the house standing and dry: the roof structure, the roof covering, the walls, the rainwater drainage. Until those are dealt with, the finishes do not last.

So we take on the project in full: survey, structural study, planning permissions, structural work, services, second-fix trades, outdoor works. One person answerable, a quotation itemised trade by trade, a programme that holds.

What HEXABAT takes care of

  • Roof structure, roof covering and flashings
  • Structural repairs, opening of load-bearing walls, extensions
  • Façades: renders, exposed stone, refacing
  • Terraces, outdoor stairs and retaining walls
  • Plumbing and electrics renewed, brought up to standard
  • Insulation, partitions, linings, ceilings
  • Floors: stone, tiles, parquet
  • Bespoke kitchen, bathroom and dressing room
  • Painting and finishes

House renovation in Nice: every kind of building has its rules

Bastides and farmhouses of the hinterland. Around Falicon, Aspremont, Vence or Saint-Paul-de-Vence, as in the valleys of Nice: rubble-stone walls bound with lime, timber floors on beams, a canal-tile roof on a wooden structure. These walls breathe: no cement render, no waterproof lining, but lime, drainage at the foot of the walls and ventilation. The roof structure is checked beam by beam before deciding what stays.

Hillside villas. Cimiez, Mont Boron, Fabron, Gairaut, Rimiez, the Corniche Fleurie: houses from the 1920s to the 1980s, on sloping plots held by dry-stone terraces. The structure is often concrete, flat roofs need their waterproofing redone, and access dictates the logistics: a narrow lane, steps, no room for a skip. We organise the site accordingly: small containers, a hoist, deliveries scheduled.

Town houses and semi-detached villas. In Nice as in Villefranche-sur-Mer, Beaulieu, Cagnes-sur-Mer or Antibes, the house shares a wall, sometimes a courtyard. Work on that wall, rainwater run-off and overlooking are settled with the neighbour before the first blow of the pick, not after.

Planning: what has to be declared before starting

Renovating the inside of a house needs no permission. As soon as the outward appearance changes — a new opening, a different roof covering, a façade render, a raised terrace — a prior declaration must be filed with the town hall. An extension needs either a prior declaration or a building permit depending on its size and the metropolitan planning rules.

Near a listed monument or within a protected site — as in parts of Cimiez, Mont Boron or the Old Town — the Architecte des Bâtiments de France gives an opinion on everything visible from outside, and processing takes longer. We prepare the file with you or with your architect, and the structural work starts only with the permission in hand.

Lead times: what really decides them

You receive the quotation within 48 working hours of the visit. The site programme then depends on three things: the processing of permissions — one month for a prior declaration, two for a building permit on a single-family house, longer in a protected area —, the supply of materials, and the season. A roof is not stripped in the rain; a screed and a lime render dry at their own pace, not ours.

The programme is handed over with the quotation, supplies included.

Materials: stone stays stone

In an old house, we keep what has proved itself: local stone, old tiles relaid as the top course, a sound roof structure, a terracotta floor. What we add must age as well: lime, solid oak, travertine, large-format porcelain stoneware in the wet rooms, stone or timber for the terraces.

Choices are made on samples, in the light of the room or the garden: stone and porcelain stoneware, parquet, bathroom, paints, fine materials and finishes. To add space, see our page on extensions.

HEXABAT — Construction & Rénovation, Nice
How it goes

How the project unfolds

01

Visit and survey

We come to see the house, the plot and its access. Survey, condition of the roof structure and services, photos.

02

Detailed quotation

Within 48 working hours. Every item is priced separately, the programme is attached.

03

Permissions

Prior declaration or permit, file for the Architecte des Bâtiments de France if needed. Nothing starts before.

04

Structural work

Roof structure, roof covering, structure, openings under propping, façades. The house is made watertight before anything else.

05

Services and second fix

Plumbing, electrics, insulation, partitions, ceilings. Everything is checked before closing up.

06

Finishes and outdoors

Floors, painting, kitchen, bathroom, terrace and access. Handover with you, snags cleared.

A real project

A bastide in the Nice hinterland

A bastide taken on in full: stone façade kept, roof structure left exposed, glazed extension onto the garden, solid oak kitchen, bespoke dressing room and bathrooms.

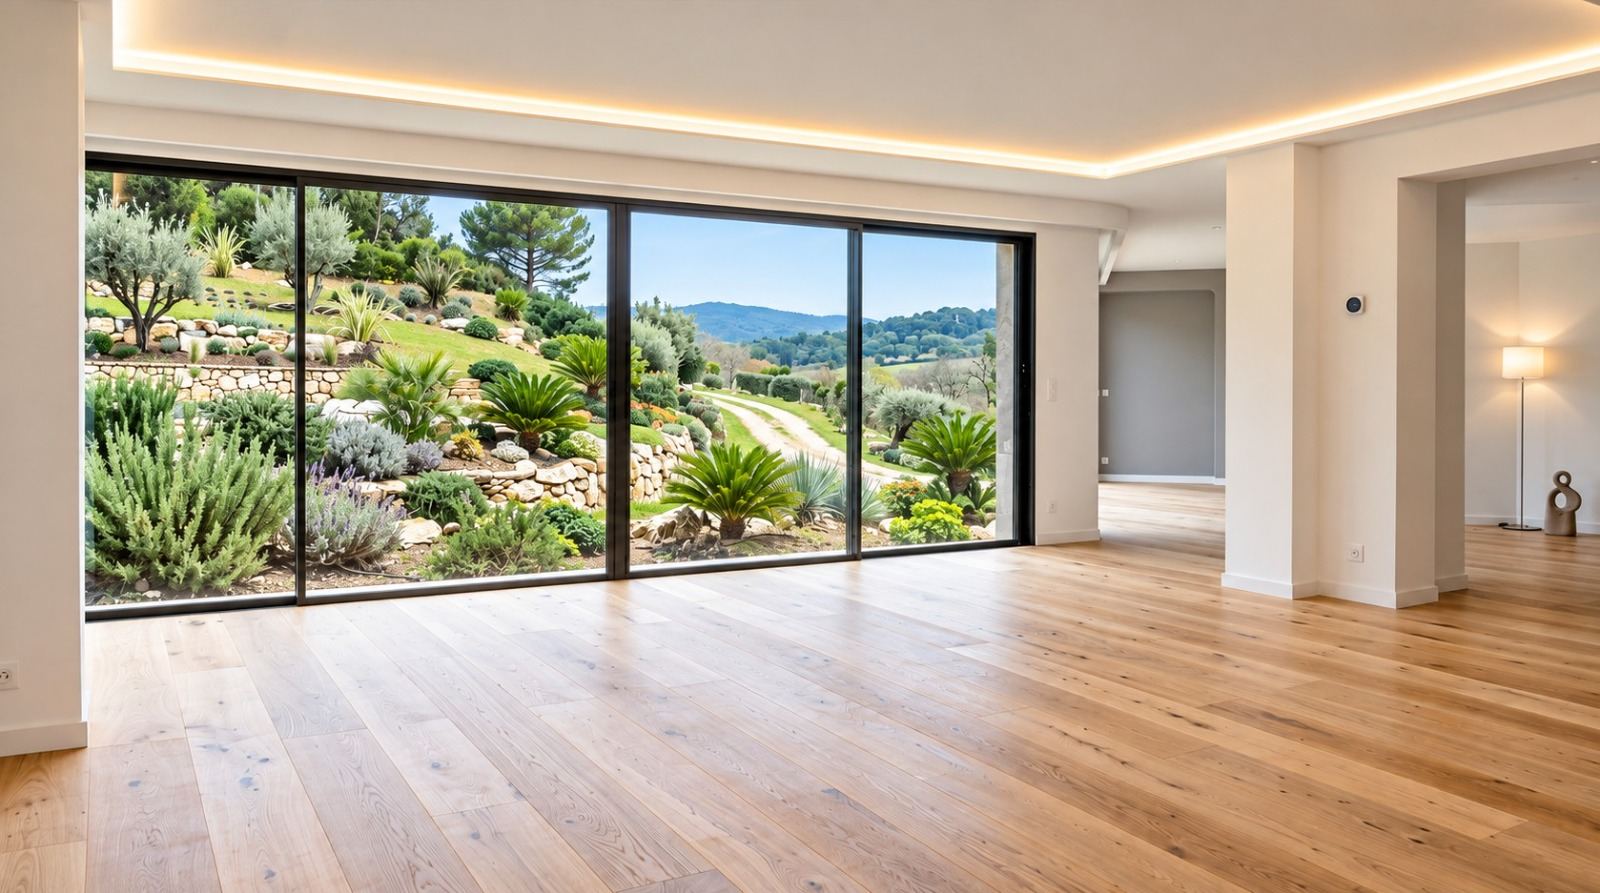
The glazing opens right back: in daily use, the living room and the terrace are one.
Provençal bastideThe living room onto the garden
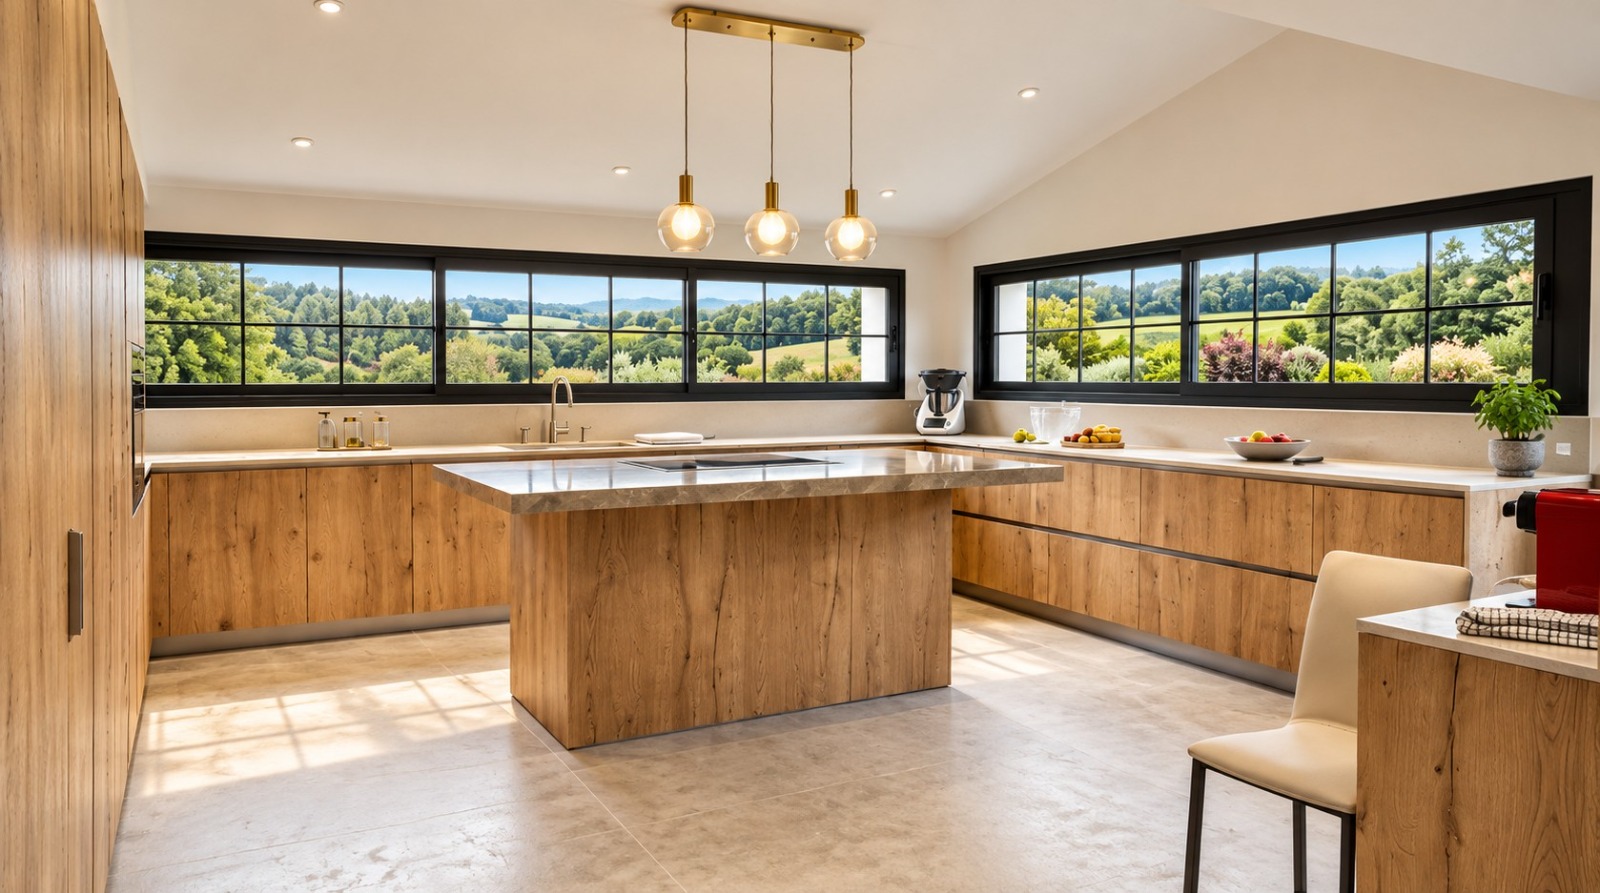
Solid oak island, stone worktop, brass pendants aligned on the centre line. The storage runs on beneath the window.
Provençal bastideThe kitchen
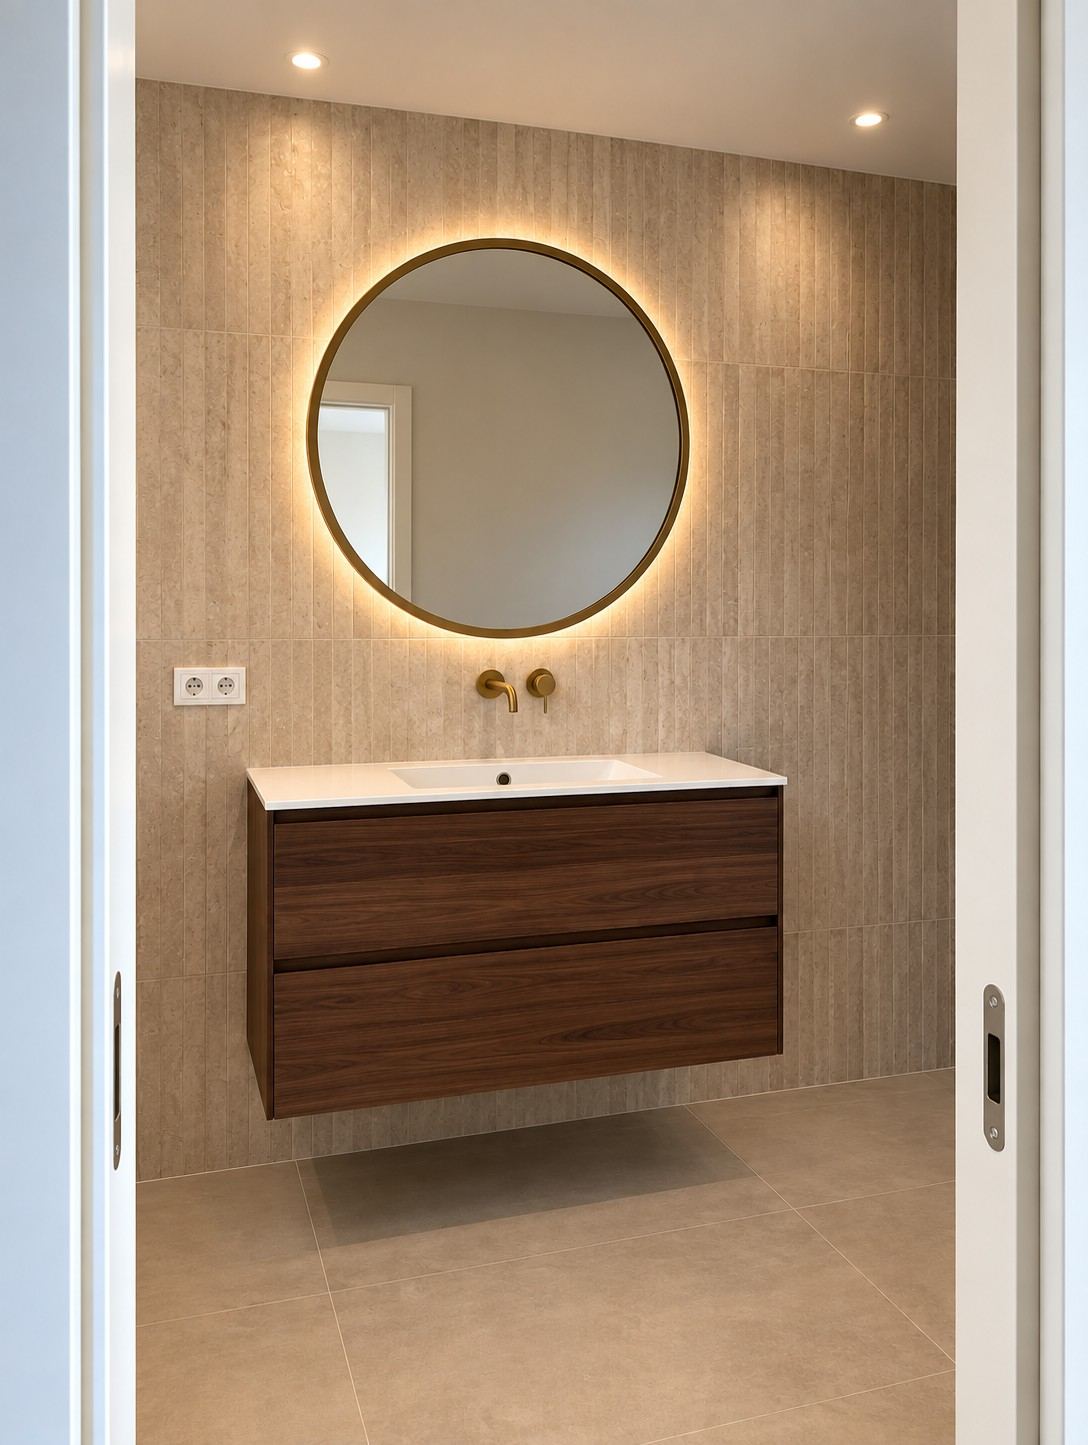
Wall-hung walnut vanity, round mirror, full-height wall in veined stone.
Provençal bastideThe bathroom

Frequently asked questions

Renovating a house: your questions

Do I need a building permit to renovate a house?

Not for interior work. A change to the outward appearance — opening, roof, façade, terrace — requires a prior declaration. An extension needs a prior declaration or a building permit depending on its size, and an architect becomes compulsory above 150 m² of total floor area. We check your house's situation at the first visit.

How do you deal with damp in an old stone house?

By letting the walls breathe. We remove the cement renders that trap water, drain the foot of the walls, renew the roof drainage and ventilate. Only then come the lime renders and the finishes. A waterproof lining fixed to a damp wall merely moves the problem.

Can we live in the house during the works?

Often, yes. We split the project into zones and stages: roof and services first, then the rooms one by one, with water and electricity kept running. For heavy work, it is better to leave the house during the structural phase: the work goes faster, with no dust or shut-offs for you.

Do you also work on the outdoor areas?

Yes, for everything that is part of the building: façades, terraces, outdoor stairs, retaining walls, access. Same person in charge as for the interior, same programme.

We work in Nice, across the Alpes-Maritimes and right along the French Riviera

NiceAntibesSaint-Jean-Cap-FerratBeaulieu-sur-MerCap d'AilValbonneSaint-Paul-de-VenceMentonVenceRoquebrune-Cap-MartinCannesMonacoVillefranche-sur-MerÈzeMouginsSophia-AntipolisCagnes-sur-MerGrasseLe Cannet

For a quote, let's talk

Let's bring your project to life

Tell us about your house: we will come back to you within 48 hours for a first conversation and a visit to the property. Survey and site visit free of charge in Nice and across the French Riviera.

Call usRequest a quote