Apartment renovation in Nice: the building decides the method
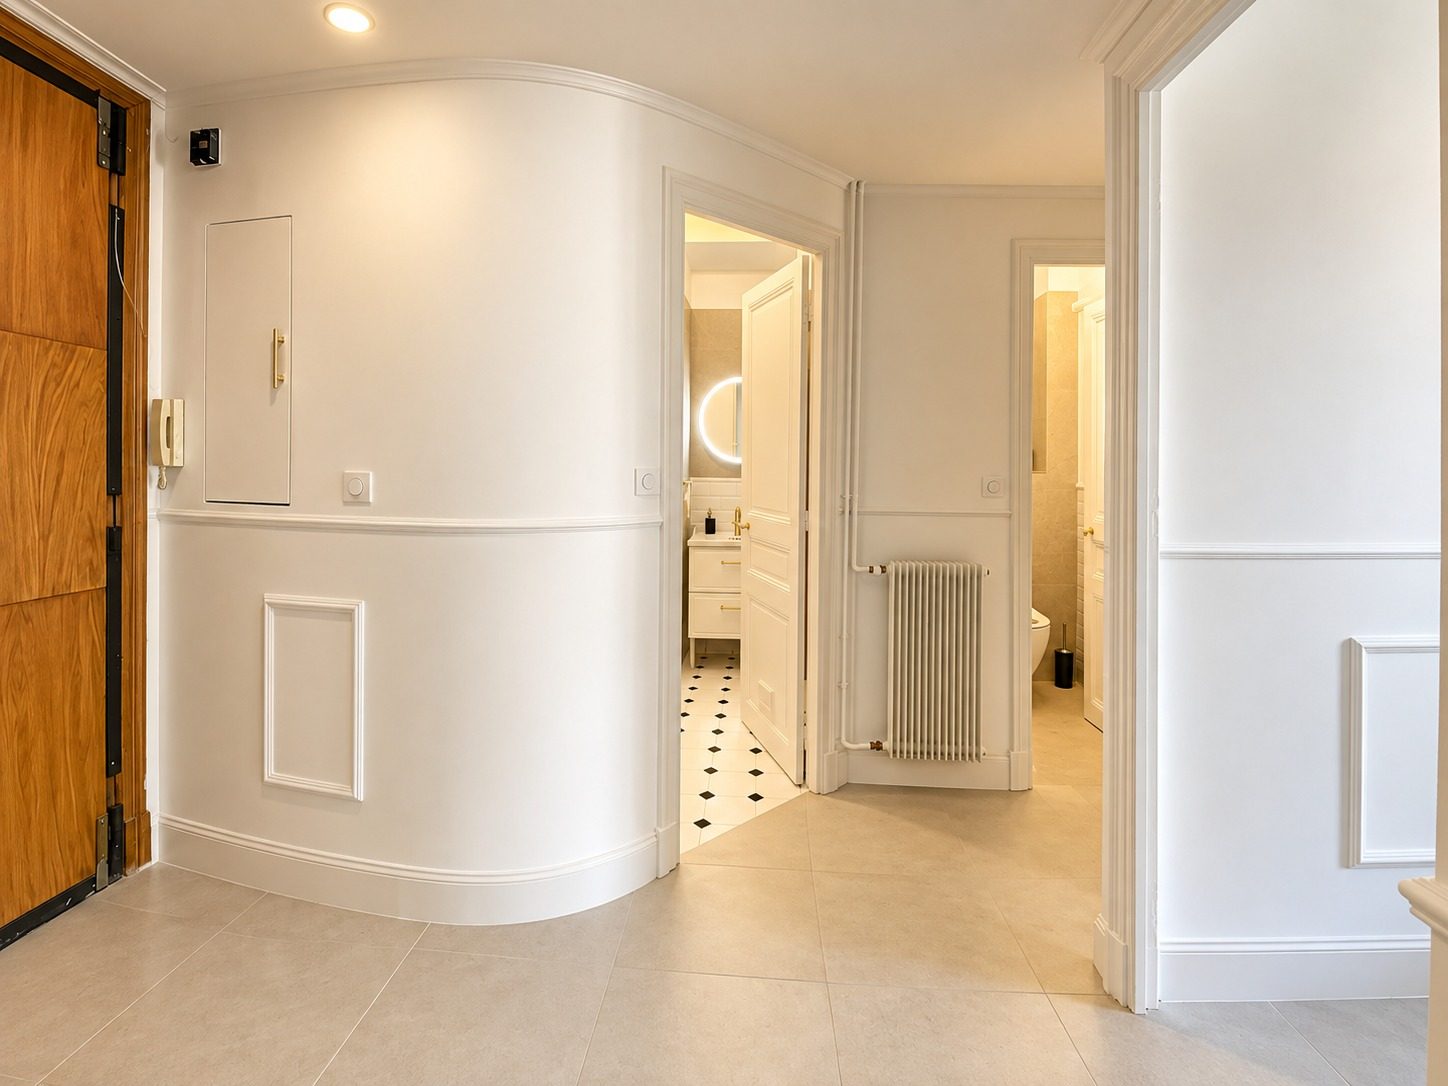
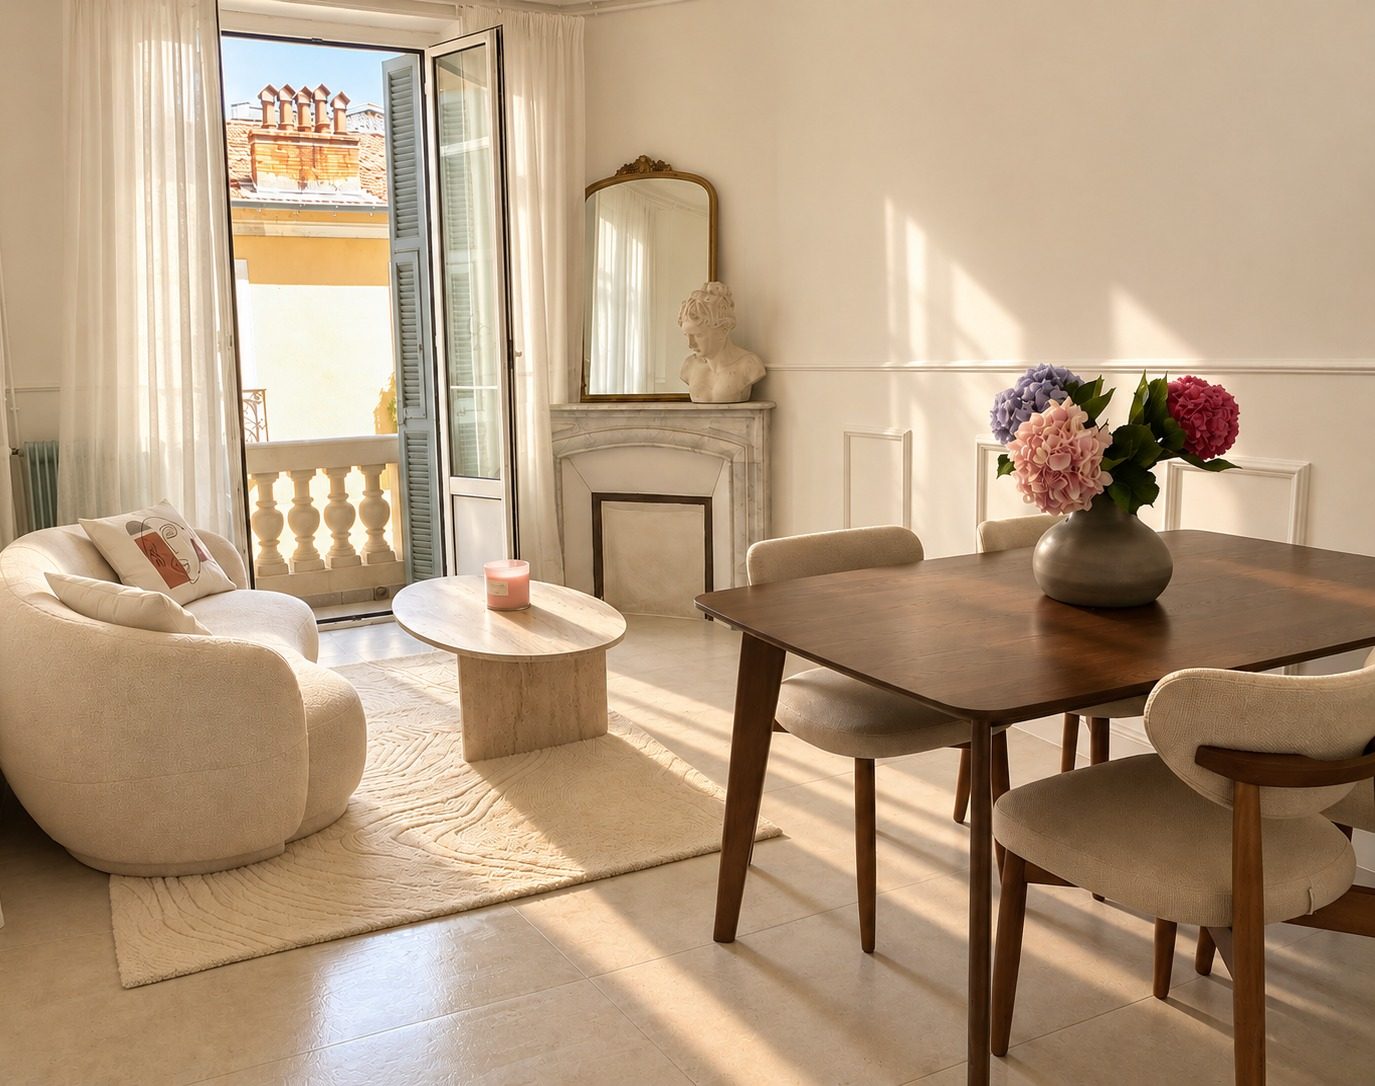
Belle Époque and Haussmann-style buildings. Carré d'Or, the Musiciens quarter, Cimiez, Libération: high ceilings, plaster cornices, marble fireplaces, oak parquet. Behind the décor, brick partitions laid in plaster, floors on timber joists, lath-and-plaster ceilings. These floors cannot be loaded like a concrete slab, and a partition has sometimes ended up carrying the floor above. The services are often as old as the building: lead, cast iron, circuits with no earth. We renew them while everything is open.
Residences from the 1960s and 70s. Fabron, Mont Boron, parts of Cimiez and of northern Nice: concrete structure, lower ceilings, shared service risers. The slabs are thin, so sound insulation has to be dealt with as soon as a carpet gives way to a hard floor. The heating is sometimes embedded in the slab, which is not something to drill into blind. And in any building whose permit predates July 1997, an asbestos survey is mandatory before floors, adhesives or ducts are taken up.
Old Nice and the Port. Thick walls, narrow staircases, and the opinion of the Architecte des Bâtiments de France on anything visible from outside: the project is prepared differently.
Co-ownership: what is settled before day one
As long as the work stays inside your own lot — non-load-bearing partitions, floors, bathroom, painting — no vote is needed. We inform the managing agent (the syndic) and we follow the co-ownership rules: working hours, protection of the lift and the stairwell, removal of rubble.
As soon as the common parts or the outward appearance are affected, the general meeting of co-owners has to agree: an opening in a load-bearing wall, a connection to a shared stack, a flue on the façade. The meeting often sits only once a year: it is the first point we check. We prepare the technical file for the managing agent — description of works, drawings, structural engineer's note.
A skip or a goods hoist on the public highway needs a permit from the town hall: it is arranged before the start.
Timescales: what really decides them
The quotation reaches you within 48 working hours of the visit. After that, the length of the works depends on four things: the extent of the work, a possible co-ownership vote, lead times — a made-to-measure kitchen or a stone is ordered several weeks ahead — and drying times. A screed, a levelling compound, a plaster coat must dry before they are covered: that delay is not negotiable.
The programme is issued with the quotation, lead times included, and we keep to it.
Materials: keep, restore, replace
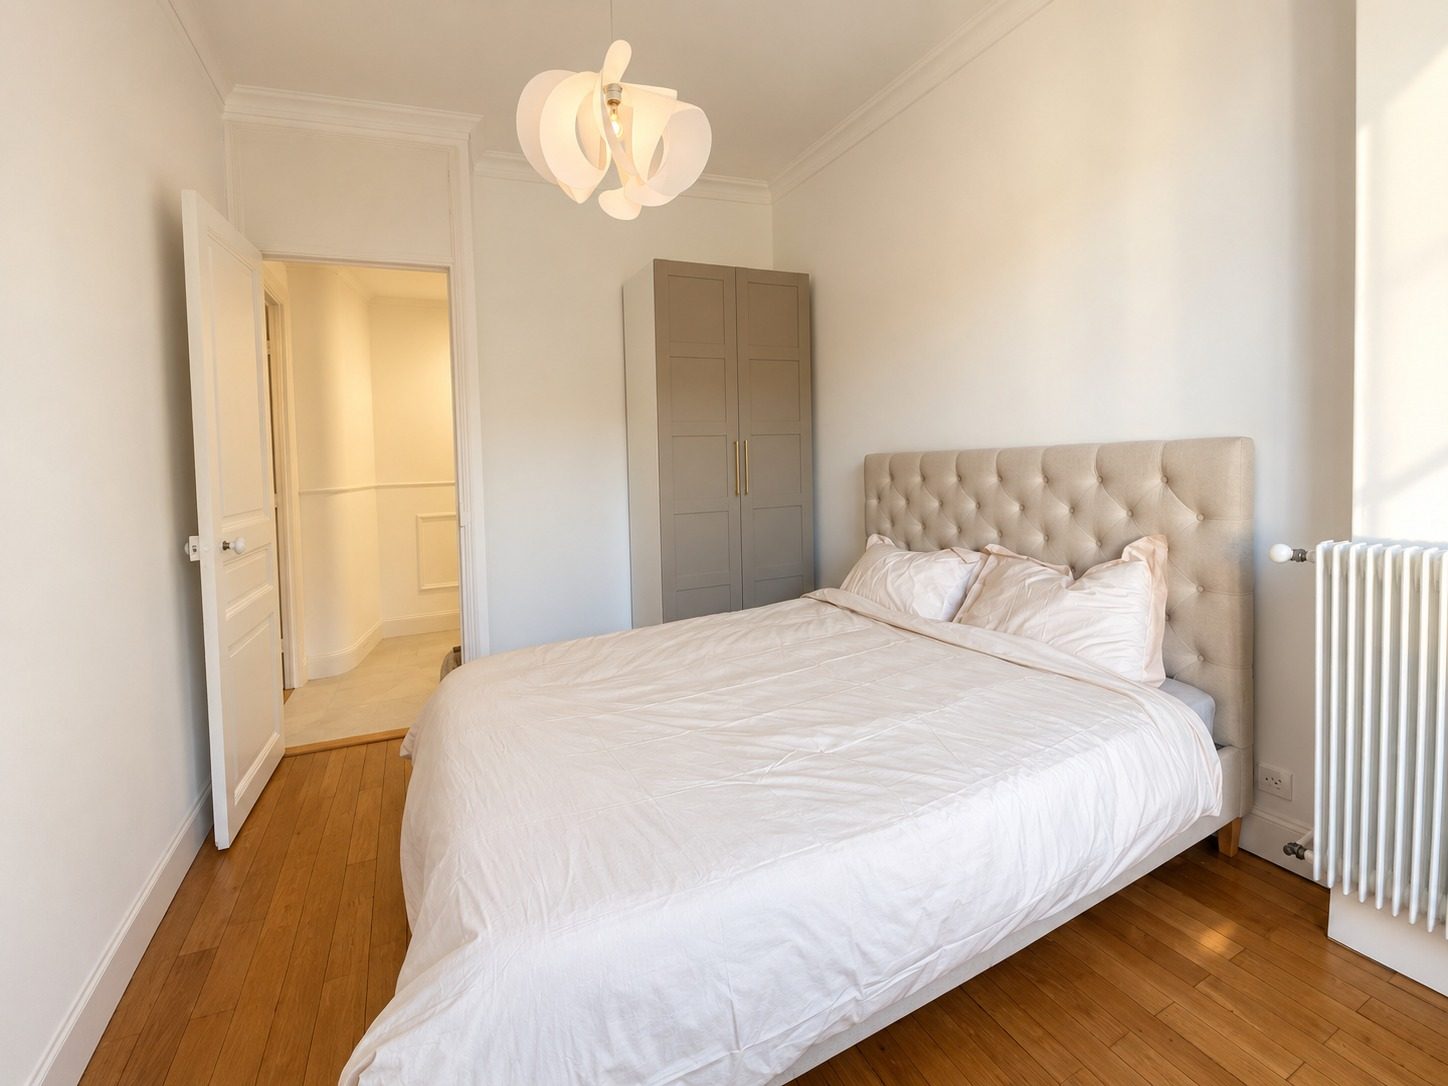
In a period building, the first question is not “what do we lay?” but “what do we keep?”. An oak parquet is sanded and sealed. A damaged cornice is made good in plaster, run to the profile of the original. A marble fireplace stays.
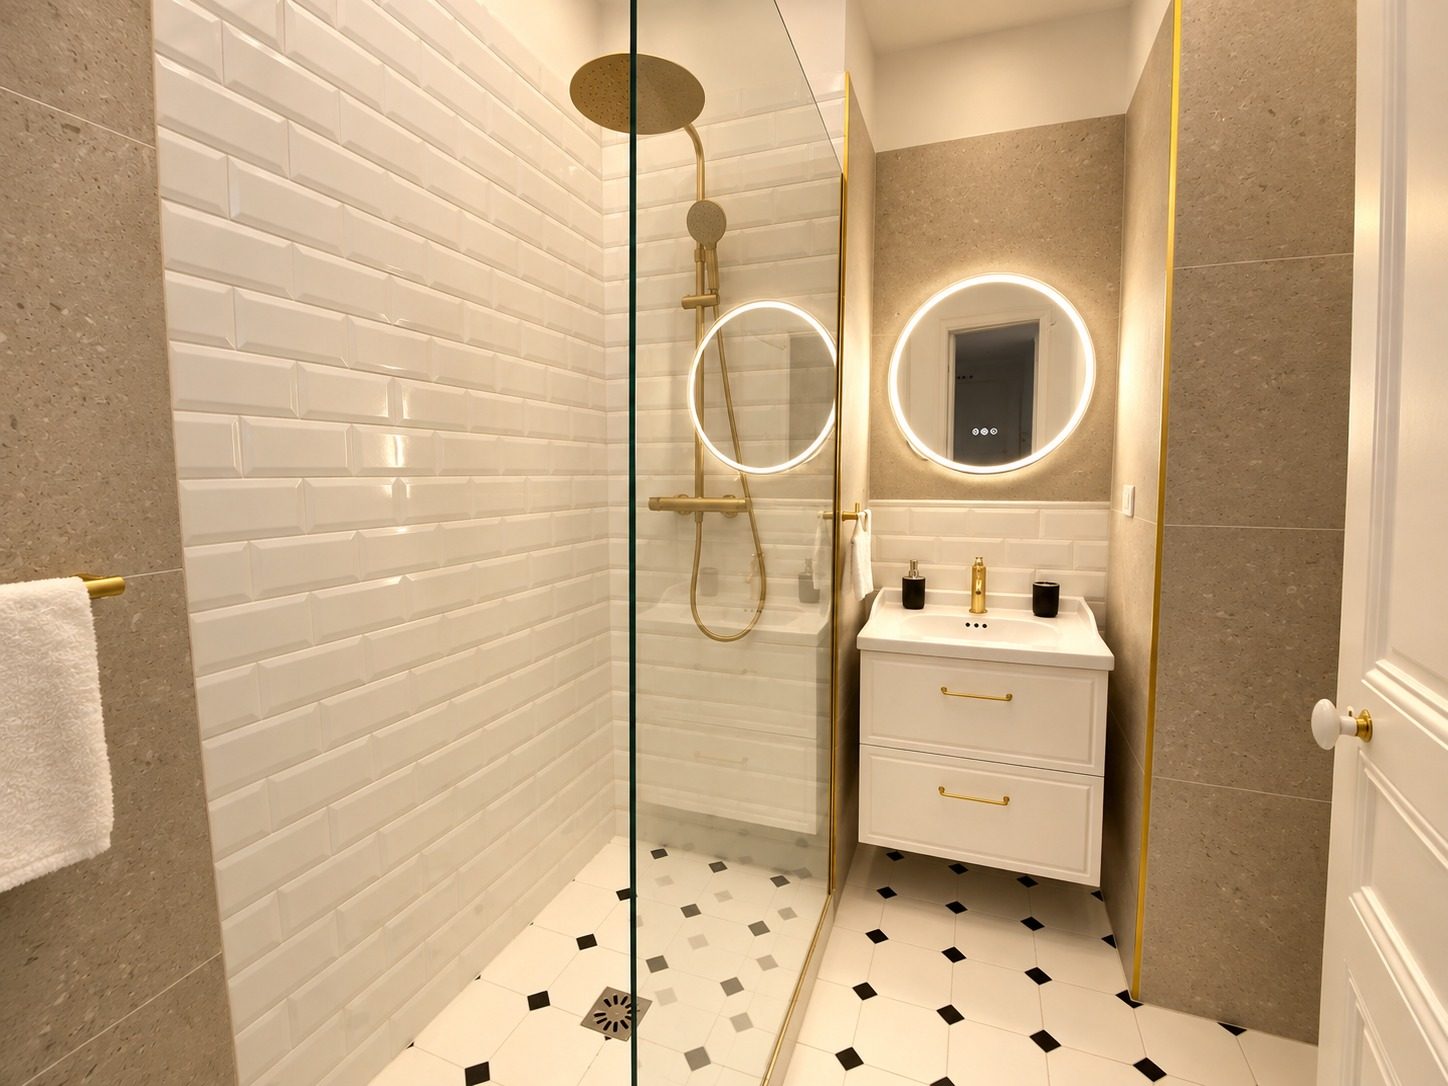
For the rest, the choice is made from samples, in the light of the room: large-format stone and porcelain, engineered wood flooring on an acoustic underlay, wall tiles and a flush shower tray for the bathroom, paints suited to old substrates. See also our Fine materials & finishes page.
HEXABAT — Construction & Renovation, Nice