All-trades contractorNice, Monaco & French Riviera — 06
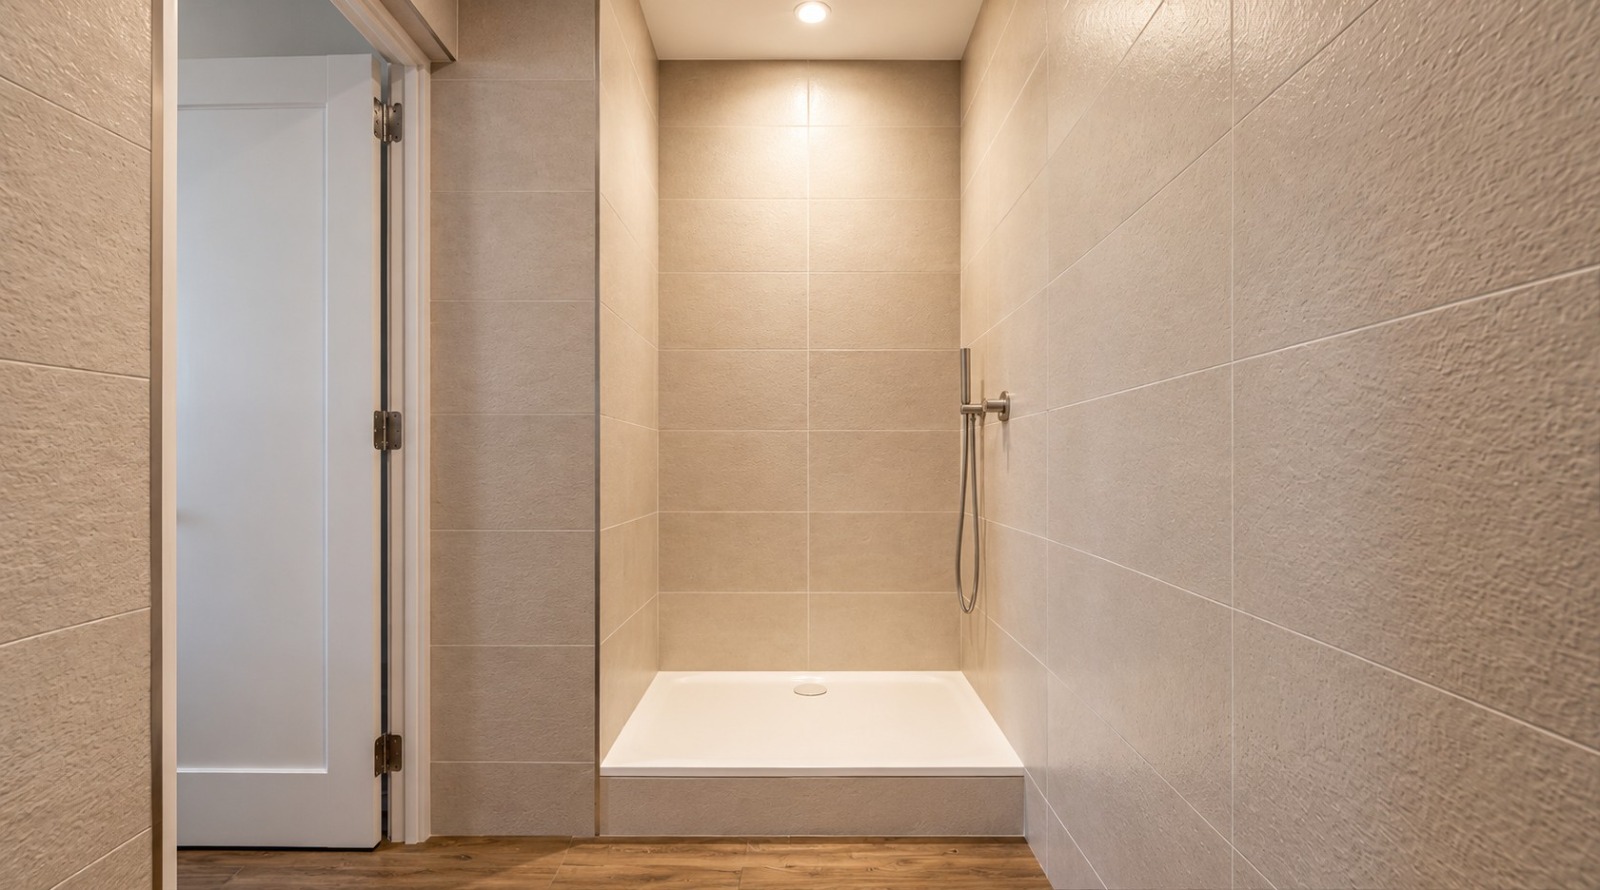
Ultra-slim tray flush with the floor, wood-effect porcelain carried on from the room.

HomeExpertiseBathrooms

Bathroom renovationin Nice

A bathroom brings almost every building trade together in a few square metres. It is where poor coordination shows up fastest — and latest.

Our approach

Waterproofing

A walk-in shower is judged in ten years' time, not on handover day. Before a single wall tile, we deal with what is hidden behind it: stripping back to sound substrate, damp defects made good, moisture-resistant lining, a waterproofing system under the tiles, upstands and falls kept under control.

The rest — the large format, the ultra-slim tray flush with the floor, the backlit recess — only looks good because the invisible part was done properly.

We take on

  • Full strip-out and disposal
  • Damp treatment and substrate preparation
  • Moisture-resistant lining and partitions
  • Waterproofing under tiles, upstands and falls
  • Walk-in shower, ultra-slim tray
  • Large-format wall tiles, plain or patterned
  • Plumbing, waste and brassware
  • Vanity unit, mirror and lighting
  • Porcelain or wood-effect flooring
  • Mechanical ventilation and electrics to regulations

What lies behind the wall tiles

A new bathroom is judged by the part you can no longer see once it is finished. Under the tiles of a walk-in shower there is a continuous waterproofing system: a membrane or a liquid resin applied over the whole floor of the wet zone, carried up the walls — that part is called an upstand — and bonded to the waste with a collar. Continuity is the important word. Waterproofing broken over two centimetres in a corner lets through as much water as no waterproofing at all.

Above that waterproofing come the falls. A shower floor is not flat: it slopes towards its outlet, enough for the water to leave on its own, little enough to stand on without thinking about it. That fall is formed in the screed, before the tiling, not made up with adhesive.

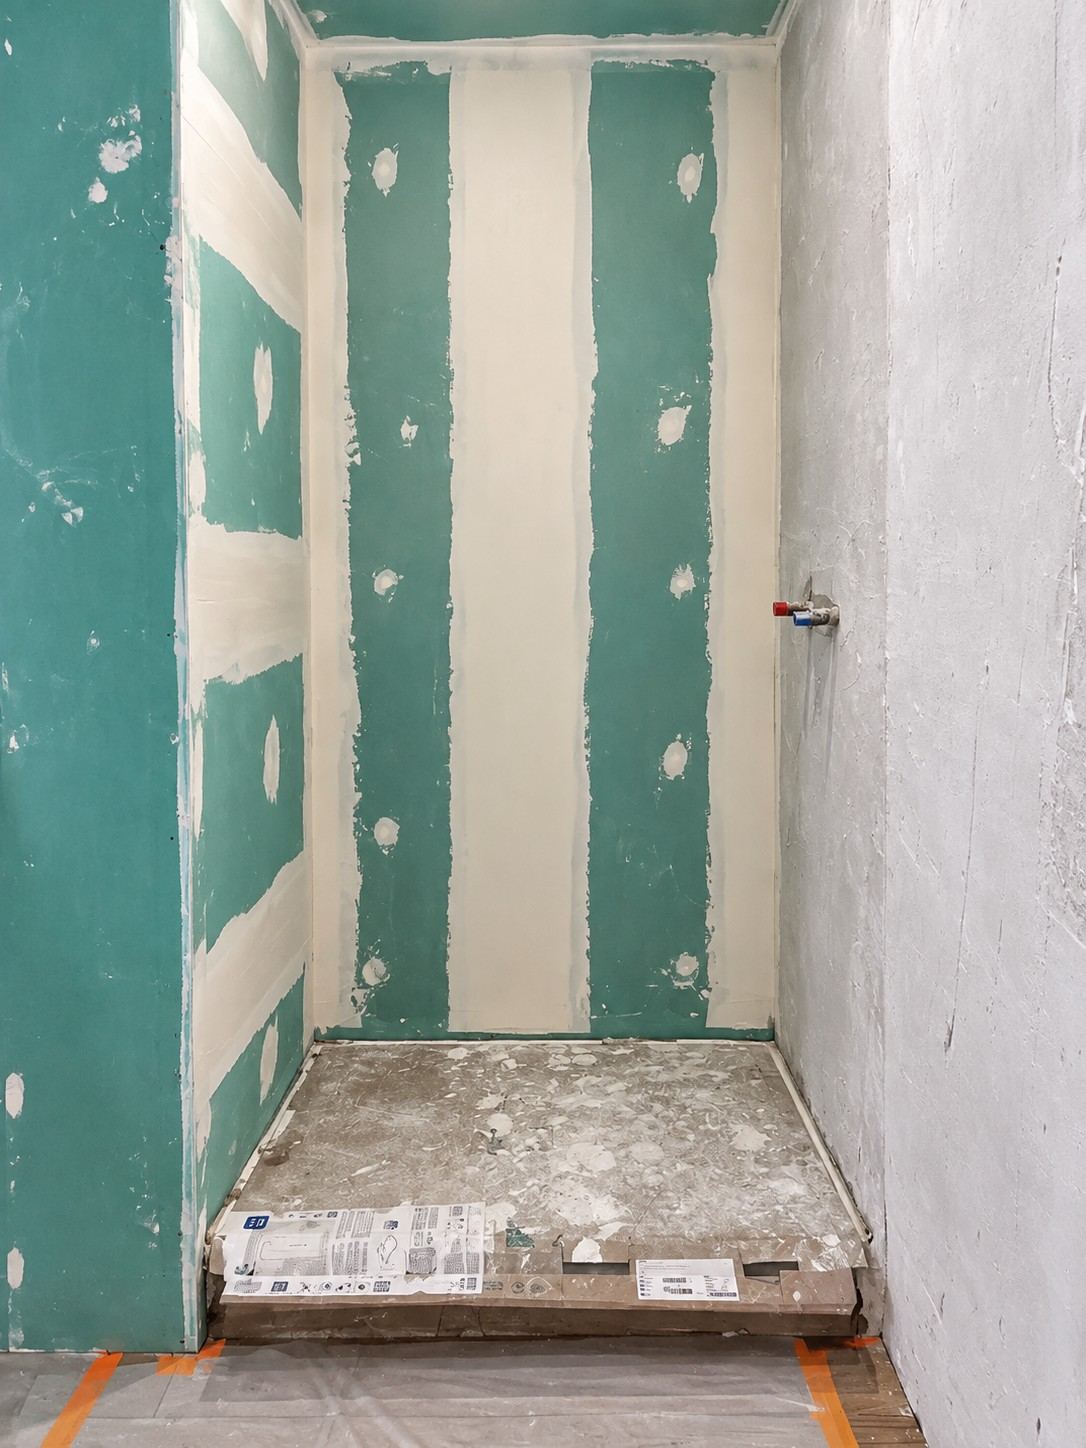
Then the substrates. In a wet room the partitions and the linings are moisture-resistant — you can tell them by their colour — and the framing is reinforced wherever something heavy will be fixed: a wall-hung unit, a basin full of water, a grab rail. Those reinforcements go in when the partition goes up. Afterwards, it has to be opened again.

The walk-in shower: what the floor has to give

A walk-in shower means that the tray, or the fall formed in the floor, sits down within the thickness of the floor instead of standing on top of it. So depth is needed below the tiles, and not every floor has it.

On a concrete slab it is generally possible: either the floor is dug out, or the finished level of the room is raised slightly. On a timber floor in a period Nice building it needs a closer look — the depth available between the joists is limited, and the waste has to find its fall to the existing stack without passing through a load-bearing joist.

When the depth is not there, two honest solutions remain: the ultra-slim tray, which sits almost flush with the floor and gives the same look without digging out, or a single step up, owned and drawn as such. What is not honest is to promise a walk-in shower in the quotation and find out on site that it cannot be done.

That is why we look at the floor, the stack and the depth available during the visit, before pricing anything.

Ventilation, the item everyone forgets

A bathroom rebuilt from scratch that turns black in the corners again after one winter does not have a paint problem: it has an air problem. A shower produces steam in quantity; if that steam does not get out, it settles on the coldest surface in the room and stays there.

So there are three things to check, and they cost almost nothing while the room is open: that the extract really works and not merely that it turns, that air can get in — a gap under the door is enough, but it has to be there — and that the weak points are dealt with, because a duct crossing an unheated space condenses inside.

On the French Riviera this item is readily underestimated, because the window gets opened. But in winter it stops being opened, and that is when the damp settles in. We renew the mechanical ventilation during the works, while the partitions are still open.

What drives the time, and what drives the budget

A bathroom is a short but dense job: strip-out, plumbing, electrics, partitions, waterproofing, tiling, fitting the equipment. Each stage waits for the one before. The only two items that really lengthen the calendar are the drying times — screed, waterproofing, adhesive, grout — and the lead times: a made-to-measure unit, a concealed tap or a limited-run wall tile is ordered on signature, not when it is due to be fitted.

On the budget, three decisions weigh more than the rest: whether or not to move the waste pipes — a water point that moves costs far more than a water point that stays — the format and the nature of the tiling, and the level of equipment, from exposed to concealed brassware. Each is priced separately in the quotation, so that you can choose before signing rather than in the middle of the works.

And if it is the only bathroom in the house, say so at the visit: the order of operations is not the same when a shower has to be usable again as early as possible.
Step by step

How the work proceeds

01

Visit and survey

Floor, waste stack, depth available, condition of the substrates and of the ventilation. Photos and dimensions.

02

Quotation and drawing

Within 48 working hours. A layout proposed, every item priced separately, programme attached.

03

Strip-out and treatment

Full strip-out, disposal, substrates taken back to bare, damp treated where needed.

04

Services and partitions

Plumbing, waste pipework, electrics brought up to regulations, mechanical ventilation, moisture-resistant linings and reinforced framing.

05

Waterproofing and tiling

The fall formed, continuous waterproofing and upstands, wall tiles and floor, grouting.

06

Equipment and handover

Tray or walk-in shower, brassware, vanity unit, mirror, lighting. Handover with you, snags cleared.

Our projects

What it looks like

Click on a photo to follow the project step by step.

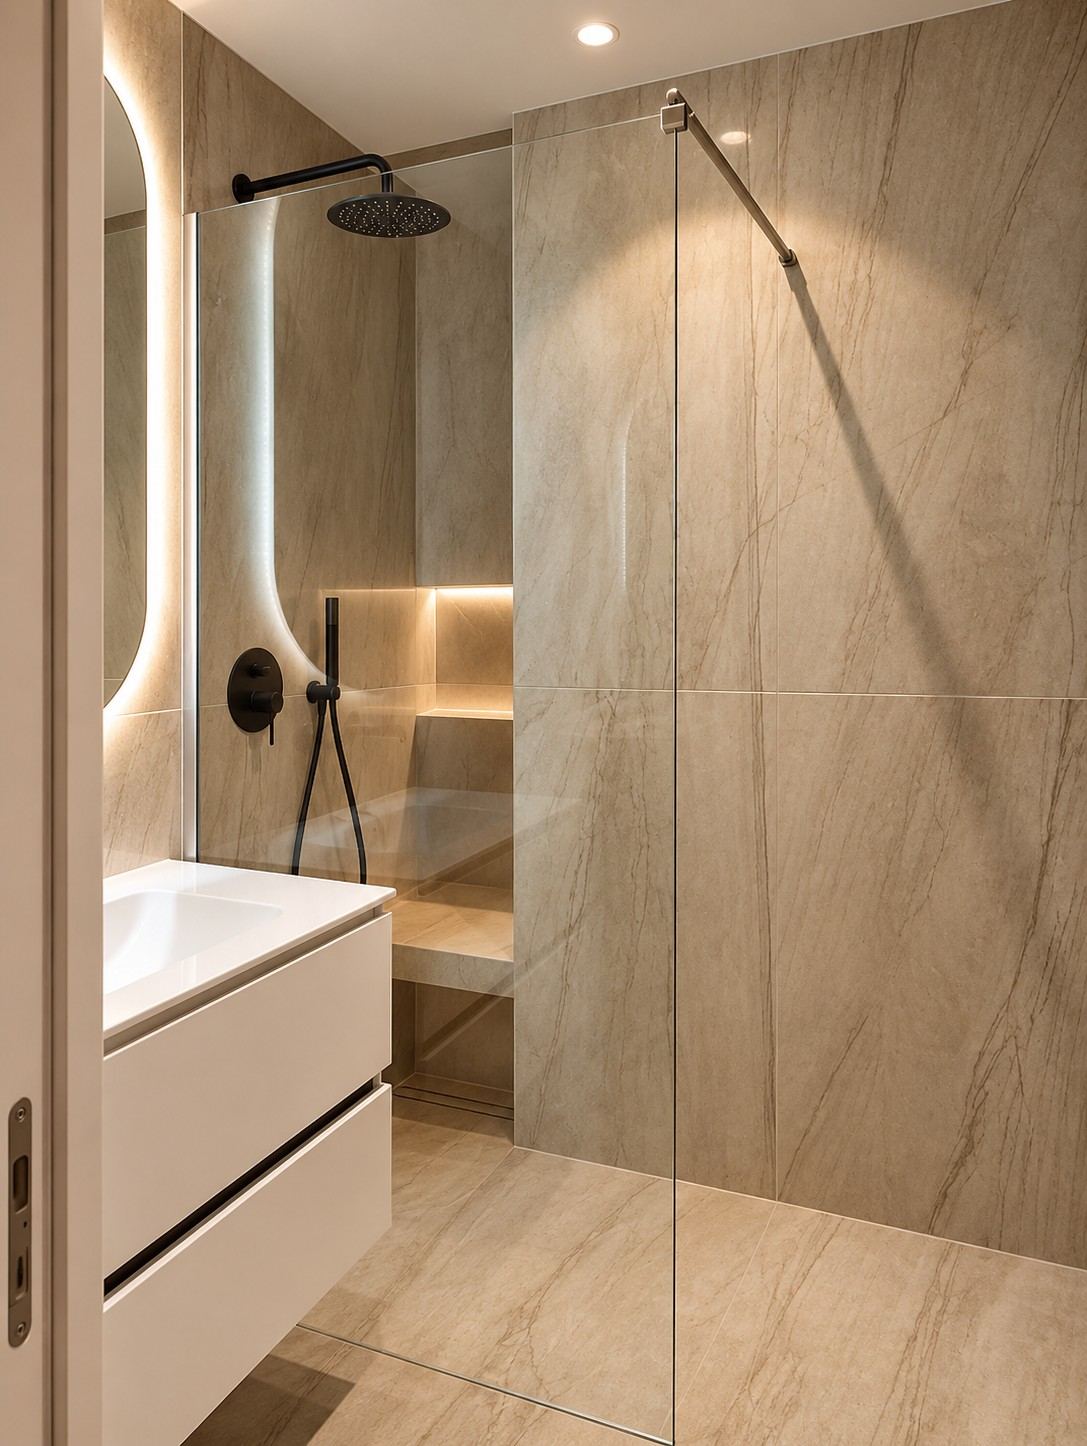
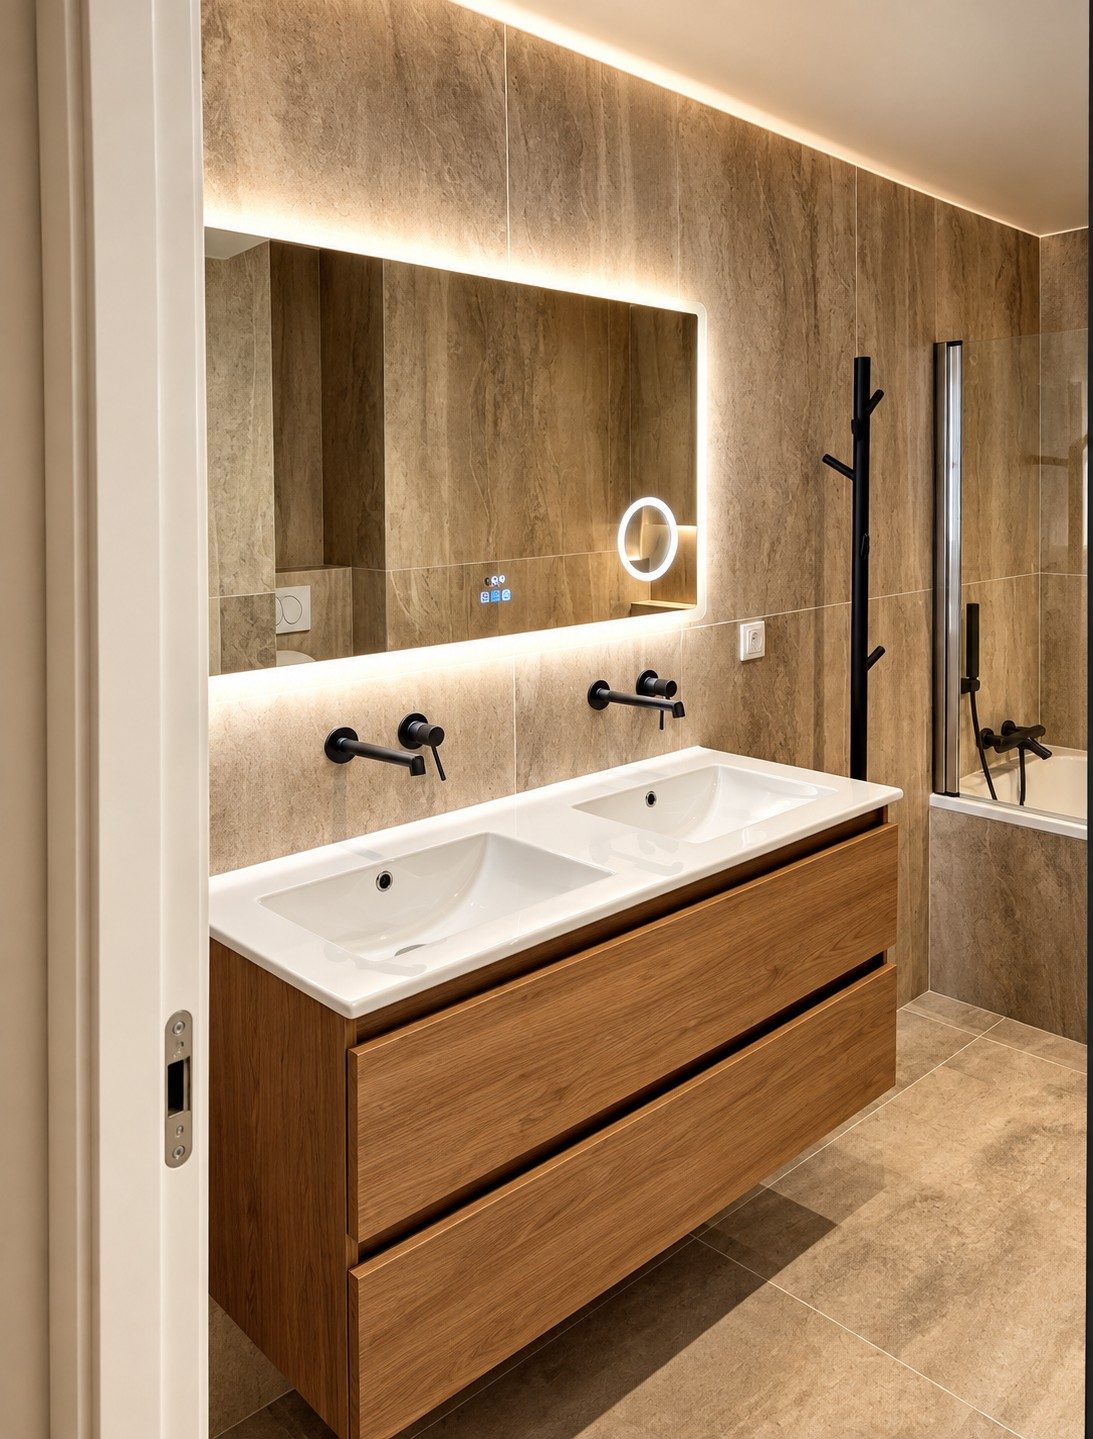
Twin wall-hung basins, backlit mirror and full-height travertine, joints aligned on the centre line of the basins.
Full renovation
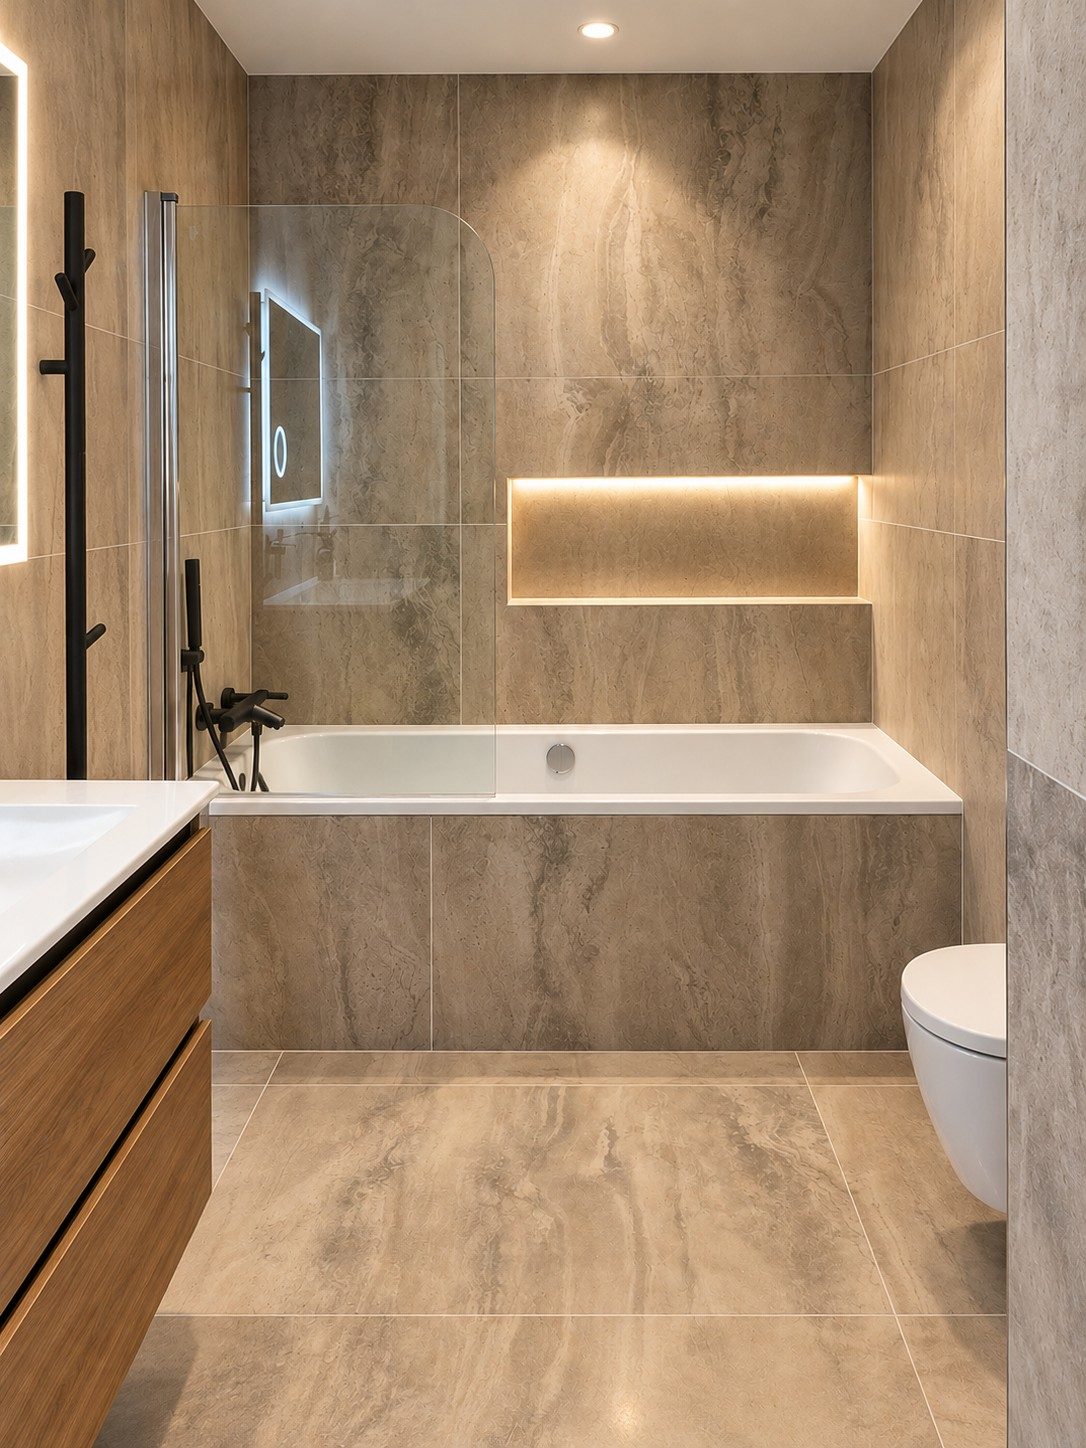
Lit recess cut into the travertine, flush bath panel, concealed brassware.
Full renovation
Floor-level shower tray, linear drain and a built-in bench clad in the same marble as the walls.
Full renovation
Ultra-slim tray flush with the floor, wood-effect porcelain carried on from the room.
Shower room
Ultra-slim shower tray, wood-effect floor carried on into the shower.
Tiling
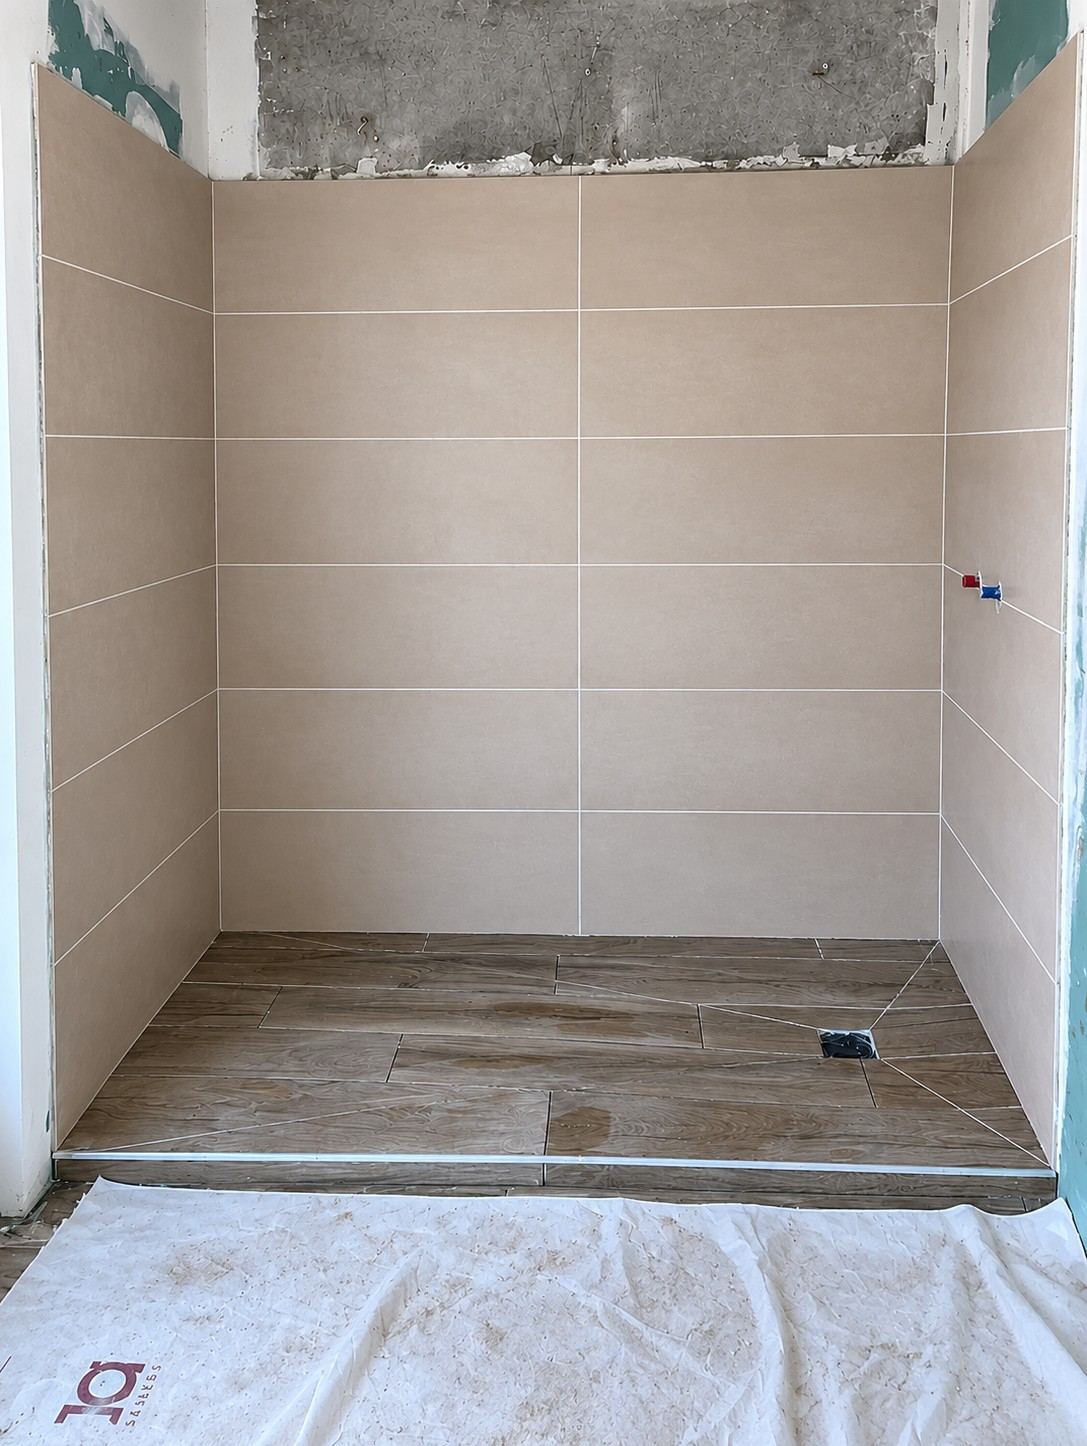
Moisture-resistant boards and laser setting out: plumb is sorted now, not once the tiles are on.
Shower room

Your project

A

Send us a few photos and what you have in mind: we will tell you what is possible, and at what budget.

Let's talk it through

How we work

The detail

01

The substrate first

Stripped back to the stone if that is what it takes. Putting new work on a damp wall is booking the next job in.

02

The millimetre

Laser setting out, joints aligned all the way up, flush tray. Nothing puts right a wall that is out of plumb.

03

Continuity

The shower floor carries on from the floor of the room. That is what makes a small shower room look bigger.

Frequently asked questions

The bathroom: your questions

Can a walk-in shower be built anywhere?

No, and it is a question of the depth available under the tiles, not of preference. On a concrete slab it is generally possible; on an old timber floor it depends on the thickness and on the run of the waste. We look at this during the visit and tell you what can be done before pricing — with, if need be, the ultra-slim tray, which gives the same look.

How long is the bathroom out of use?

For the length of the job, with no way round it: once the waterproofing is down it has to dry before the tiling, and the tiling before the grouting. If it is the only shower room in the home, tell us at the visit: the order of operations is rearranged to shorten that break as far as possible, and the programme issued with the quotation says so.

Does the co-ownership have to be informed?

Yes as soon as a waste or supply stack is affected, since that is a common part, and in every case for access and the removal of rubble. Work that stays inside your own lot — non-load-bearing partitions, wall tiles, floor, equipment — needs no consent. We prepare the technical file if a vote is required.

Can the same layout be kept to bring the cost down?

It is the most profitable decision of all. Leaving the water points and the waste pipes where they are avoids reworking the services, the chases and sometimes the screed. The quotation prices both options where both are possible, and you decide.

Do you also deal with mould and damp?

Yes, and before anything else. Mould is a symptom: the cause has to be found — penetrating damp, condensation or rising damp — because the treatment is not the same. Painting over it only puts the reappearance off by a few months.

We work in Nice, across the Alpes-Maritimes and right along the French Riviera

NiceAntibesSaint-Jean-Cap-FerratBeaulieu-sur-MerCap d'AilValbonneSaint-Paul-de-VenceMentonVenceRoquebrune-Cap-MartinCannesMonacoVillefranche-sur-MerÈzeMouginsSophia-AntipolisCagnes-sur-MerGrasseLe Cannet

For a quote, let's talk

Let's bring to life

Tell us about your project: we will come back to you within 48 hours for a first conversation and a visit to the property. Survey and site visit free of charge in Nice and across the French Riviera.

Call usRequest a quote