Kitchen renovation in Nice: what the building dictates
Belle Époque and Haussmann buildings. Carré d'Or, the Musiciens district, Cimiez: the original kitchen is often tucked away at the end of a corridor, on a timber floor, with a shared soil stack. Moving the sink or opening the room onto the living room takes preparation: the fall of the waste pipe to the stack decides the layout, and the ceiling height calls for full-height tall units rather than wall units with a void above them.
Residences from the 1960s and 1970s. In Fabron, Magnan, Saint-Roch, Riquier or lower Cimiez, the kitchen is closed off by a partition that people want taken down. Lightweight or a load-bearing concrete wall — only an inspection tells. In the second case, the opening is made under propping, with a load transfer calculated by a structural engineer and the co-owners' consent.
Houses and villas. On the hills of Nice, in Villefranche-sur-Mer, Beaulieu, Cagnes-sur-Mer or Antibes, the constraint is less the structure than the services: a kitchen moved towards the terrace takes the waste, water, electrics and ventilation with it, to be rerun from the crawl space or the slab.
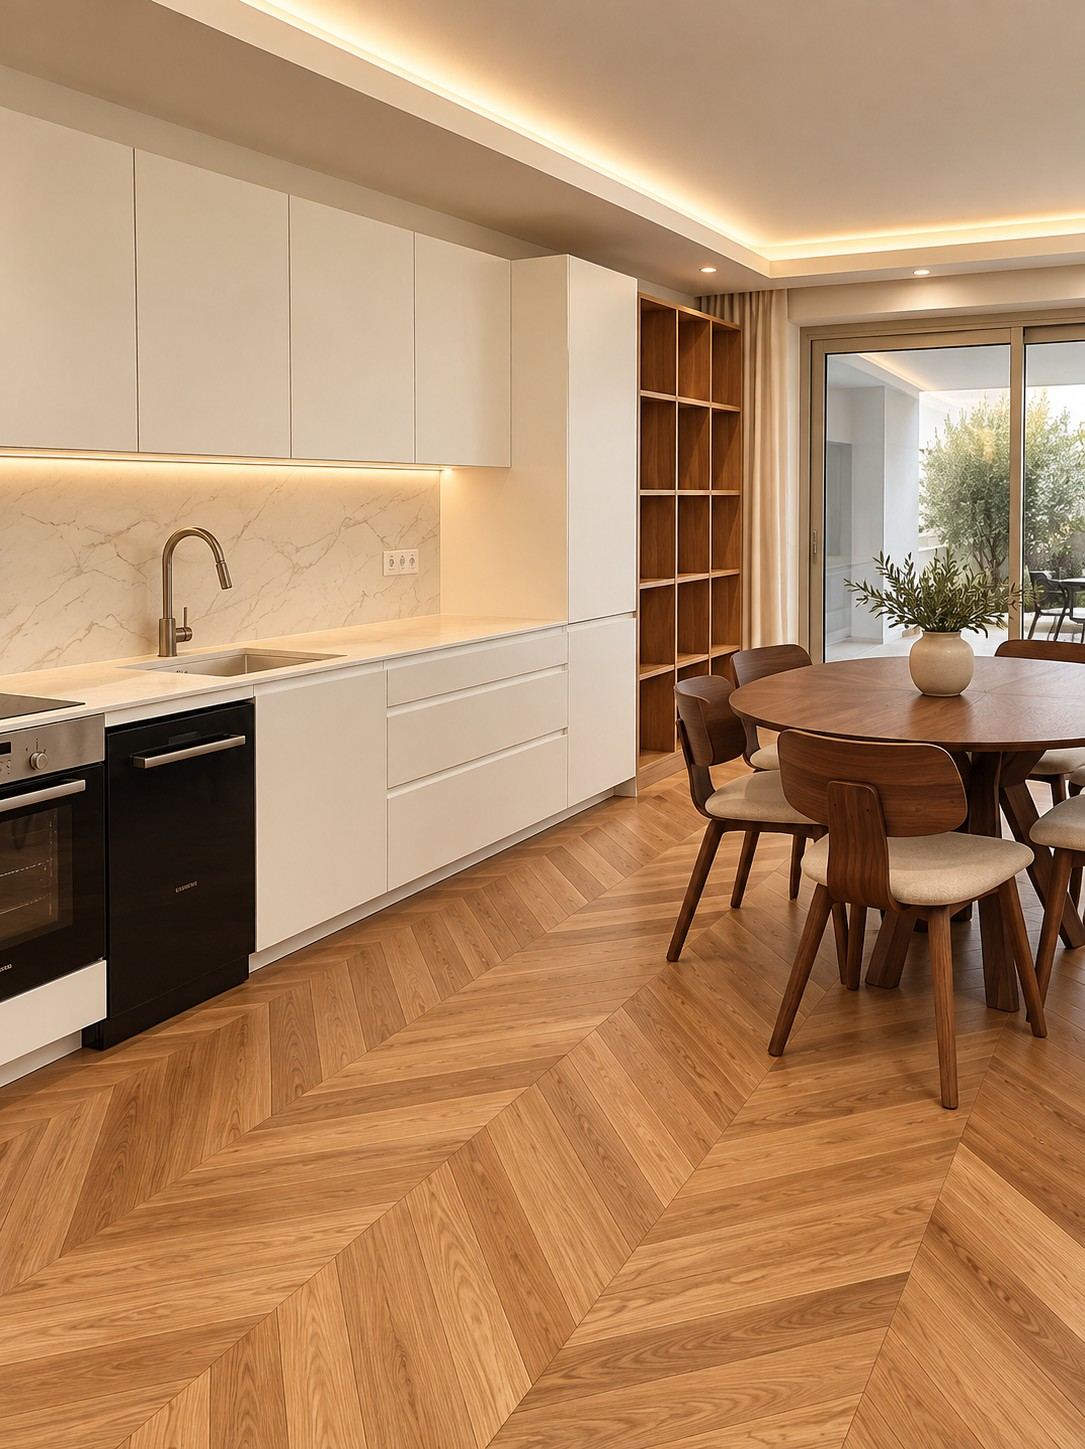
Opening the kitchen onto the living room
It is the most frequent request. Lightweight partition: removal is quick, and the care goes into the floor and ceiling junctions. Load-bearing wall: inspection, structural calculation, propping on both sides, opening, steel lintel or portal frame, grouting in, then removal of the props. Nothing above moves.
An open kitchen also needs a hood that keeps its promises: extraction to the outside where a duct exists — in a block of flats, cutting through the façade needs the co-owners' consent —, otherwise a properly sized recirculating hood.
Services: what goes in before the first unit
Plumbing. Waste pipe with an even fall down to the stack, water supplies in the right places, an accessible stop valve, a feed for the dishwasher.
Electrics. The kitchen is the most heavily loaded room in the home: dedicated circuits for the oven, the hob and the dishwasher, sockets spread along the worktop, all to the NF C 15-100 standard. We check at the first visit that the consumer unit has room for them. The full renewal of the services is set out on our page Plumbing and electrics in renovation in Nice.
Lead times: how long without a kitchen?
You receive the quotation within 48 working hours of the visit, programme attached. The room is out of use from strip-out to the last finishes; the order of the trades is designed to shorten that time. A stone or ceramic worktop is templated once the carcasses are in and cut in the workshop: that lead time sets the pace of the end of the job, and it is stated in the quotation.
Materials: worktop, splashback, fronts
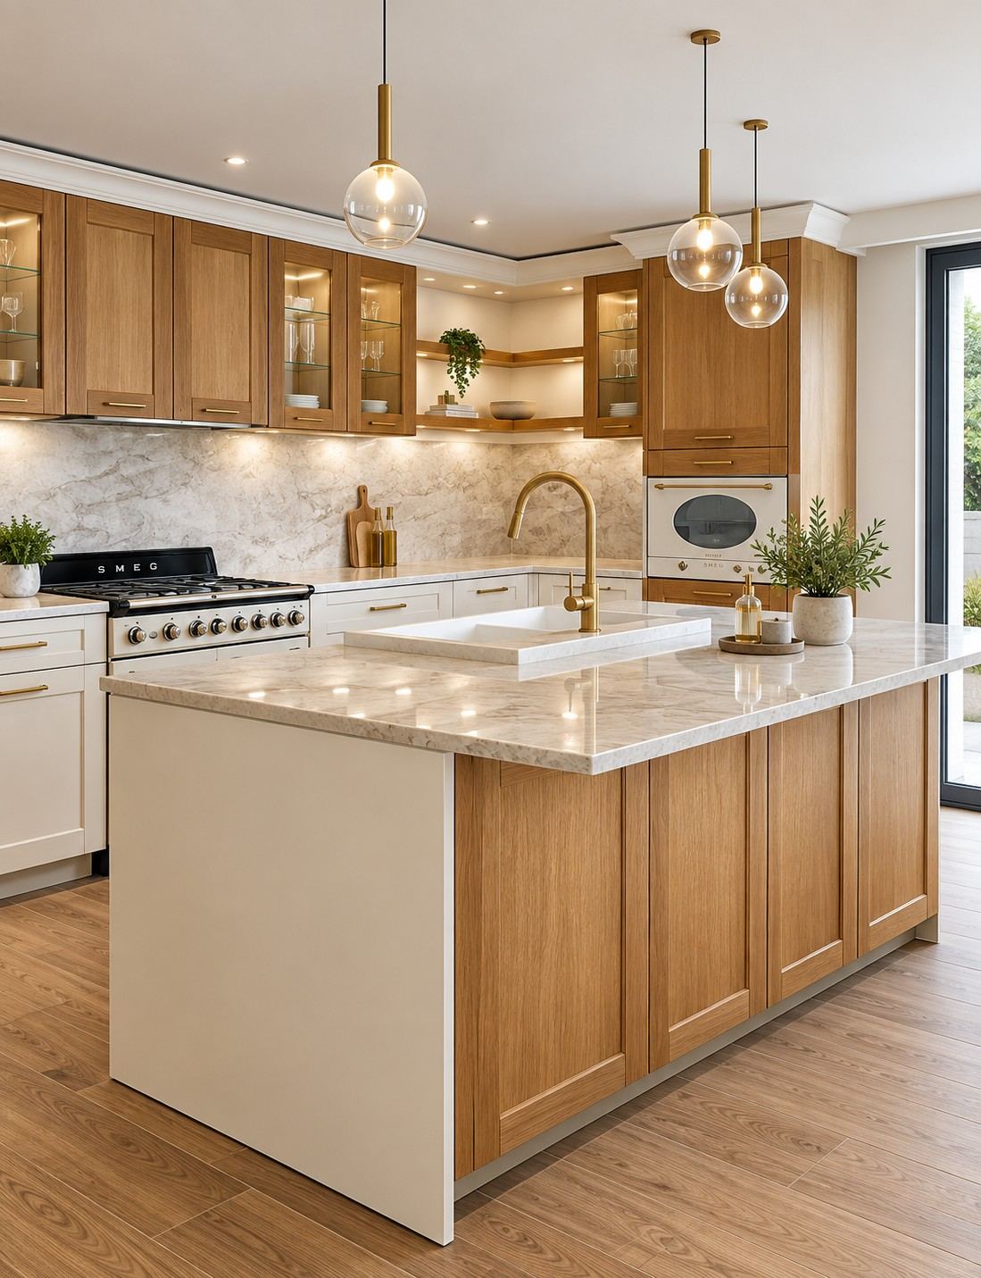
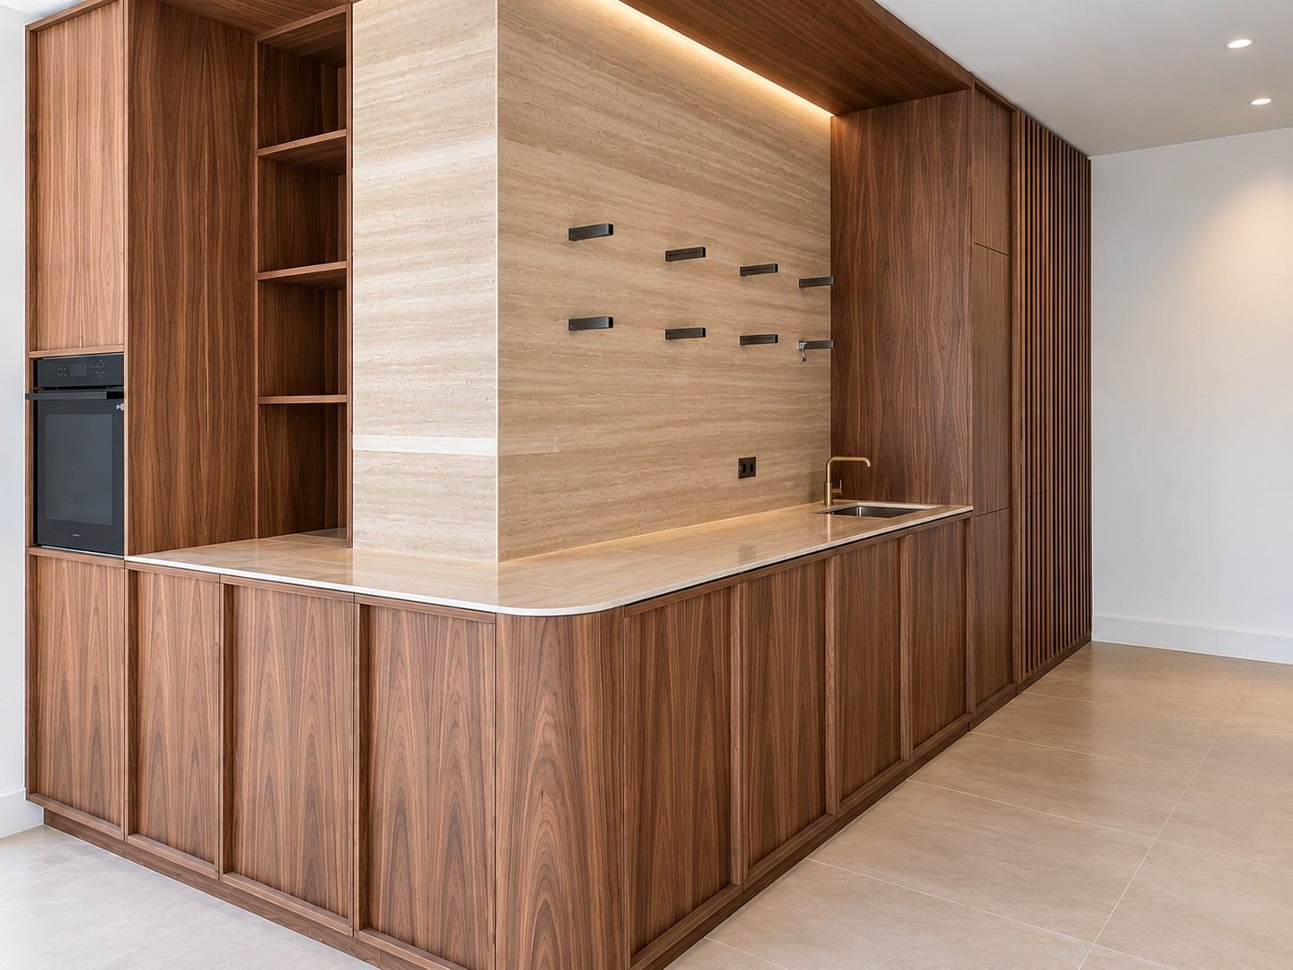
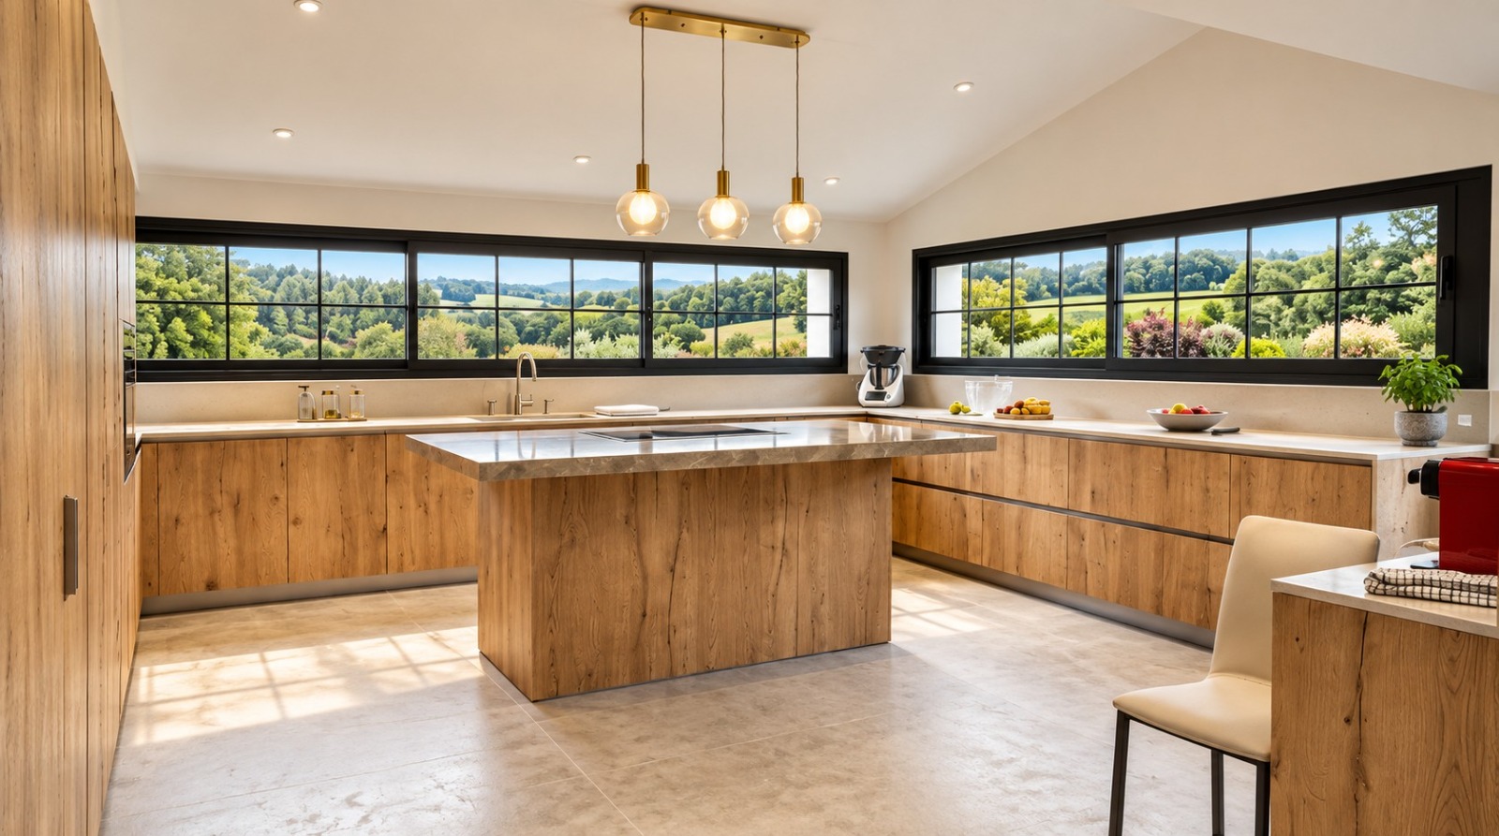
The worktop takes everything: heat, water, knocks. Natural stone, quartzite, large-format ceramic, quartz, or oiled solid wood when you are prepared to look after it. The splashback follows: travertine, large-format porcelain stoneware, tiles with fine joints, or the same material as the worktop. The fronts set the tone — matt lacquer, oak, walnut — and are chosen against the floor.
Choices are made on samples, in the light of the room: tiles and porcelain stoneware, parquet, fine materials and finishes, paints. For a bathroom or a dressing room in the same spirit: Exceptional rooms, Bathroom.
HEXABAT — Construction & Rénovation, Nice