Masonry and load-bearing walls in Nice: what the buildings dictate
Belle Époque and Haussmann buildings. Carré d'Or, the Musiciens district, Cimiez, Libération, the Port: the load-bearing walls are thick, sometimes irregular rubble stone bound with lime mortar. The floors are timber, with beams spanning from one cross wall to the next. Before opening, we probe the wall to know what it is really made of and to locate where the joists bear.
Residential blocks of the 1960s and 1970s. In Fabron, Magnan, Saint-Roch, Riquier or Saint-Augustin the structure is concrete: shear walls, columns, slabs. A concrete shear wall is opened only after calculation, often with a complete steel frame. Telling a shear wall from a simple partition is the first step of the diagnosis.
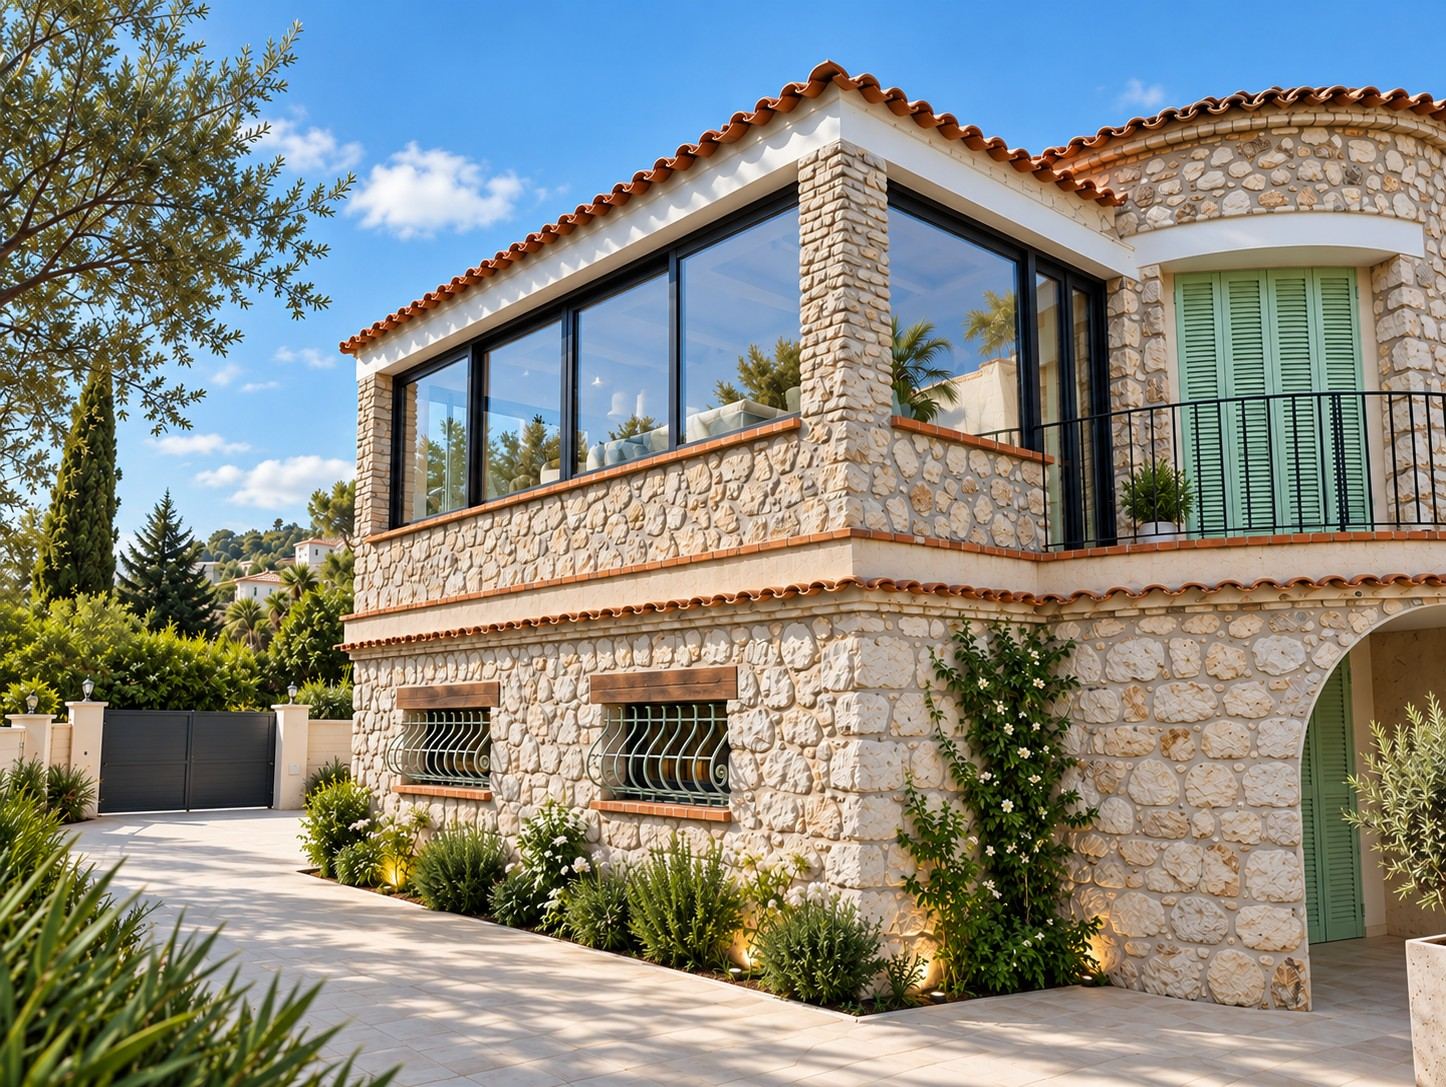
Houses and villas. On the hills of Nice, in Villefranche-sur-Mer, Beaulieu, Cagnes-sur-Mer or in the hinterland, the walls are stone or blockwork, the floors concrete or timber. Opening a façade onto a garden, joining kitchen and living room, cutting a passage to an extension: each opening gets a suitable lintel and, on a façade, a prior declaration to the town hall.
How a load-bearing wall is opened
The diagnosis. Reading the drawings where they exist, test openings, locating the services running inside the wall. We check what is carried above and what takes the load below, down to the foundations.
The structural study. An engineering office calculates the beam, its bearings and the load path, and issues a calculation note that sets the section and its span. Without it, we do not open.
Propping. The floors are propped on both sides of the wall before the first cut. The temporary supports are packed and checked every day.
The opening and the beam. The wall is cut, the beam — IPN, HEB or reinforced concrete depending on the study — is set on new padstones or posts, packed, then grouted. The load is transferred gradually and the props are removed last.
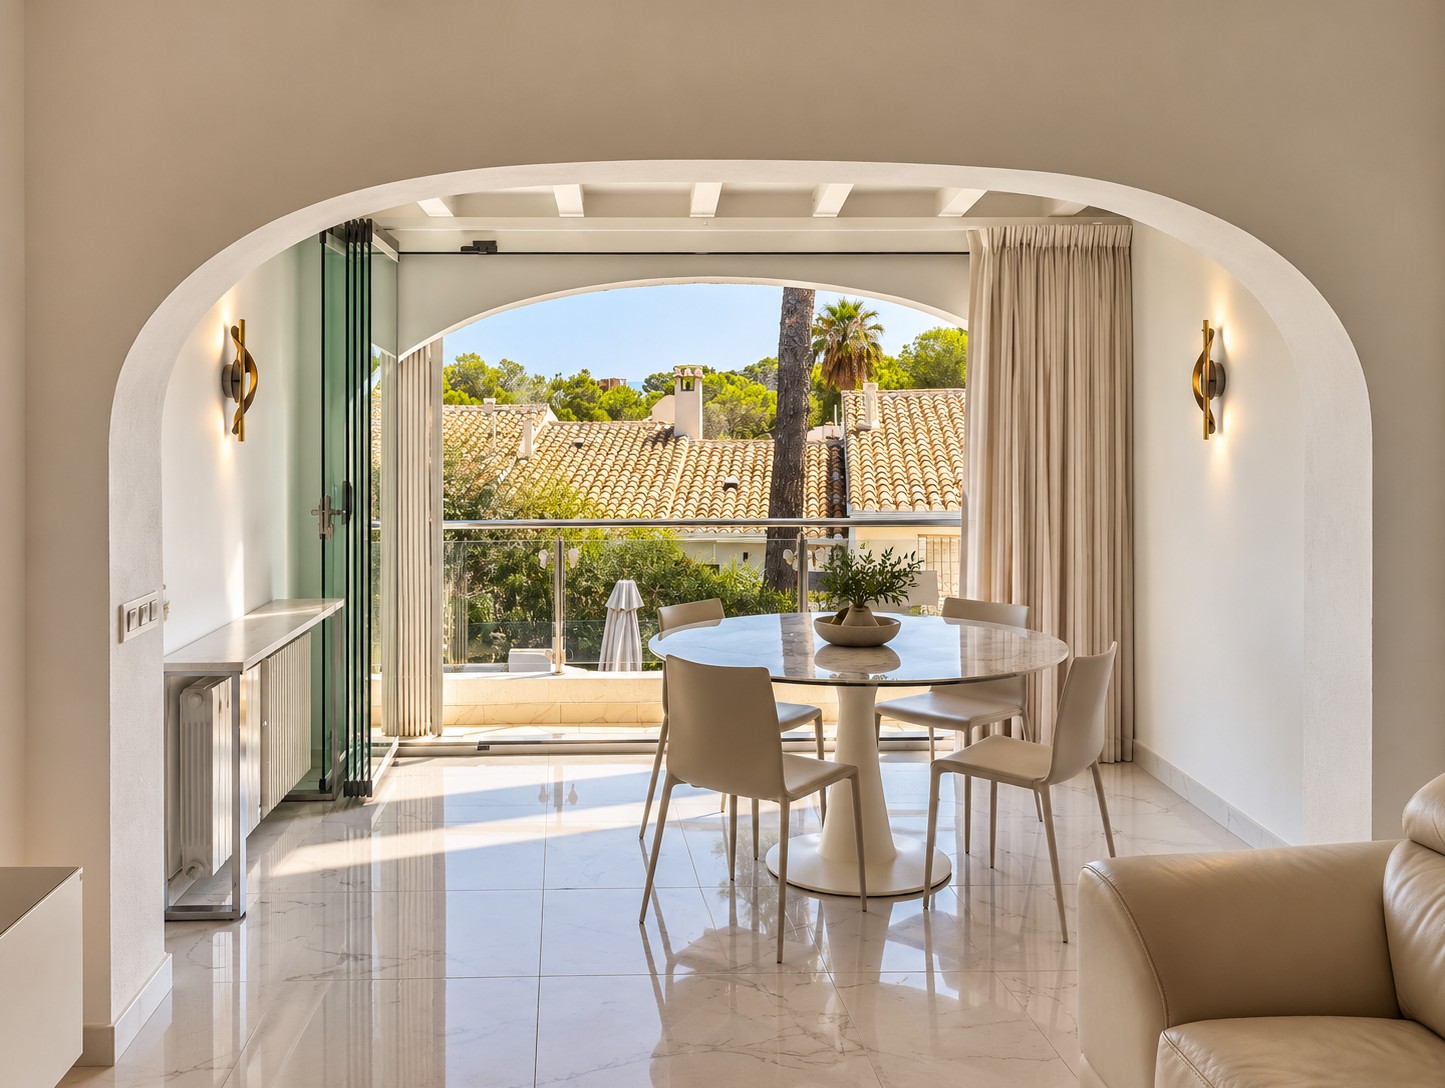
The finishes. Casing of the beam, making good in render or plaster, floor joined without a threshold. Done well, no trace of the wall remains, only the new room.
Structural repair and shell work: what we also do
Underpinning. Strengthening a foundation or a cracking wall, ground beams, ring beams, repair of a sagging floor. This work is done in stages, with the engineering office, without destabilising the whole.
Slabs and floors. Pouring a new slab, composite floor, a stairwell or mezzanine opening, filling in an old opening. A floor opening is calculated like a wall opening.
Repair of older buildings. In the Old Town or around the Port, thick walls, vaults and timber floors call for solutions compatible with the existing fabric: lime mortars, local repairs rather than replacement, and compliance with the heritage architect's requirements in protected areas.
Co-ownership, permits and responsibilities
In an apartment building, a load-bearing wall is a common part: opening it requires a vote at the owners' general meeting, based on the structural study. We put together the file for the managing agent — drawings, calculation note, insurance certificate.
For a house, an internal opening needs no permit; an opening in a façade needs a prior declaration, sometimes a permit in a protected area. We tell you the procedure at the first visit.
This work is covered by the ten-year guarantee. The quote, issued within 48 working hours of the visit and the study, details every item: propping, demolition, steel section, bearings, removal, making good. The other trades are described on our pages extensions, apartment renovation, house and villa renovation and full renovation.
HEXABAT — Construction & Renovation, Nice