All-trades contractorNice, Monaco & French Riviera — 06
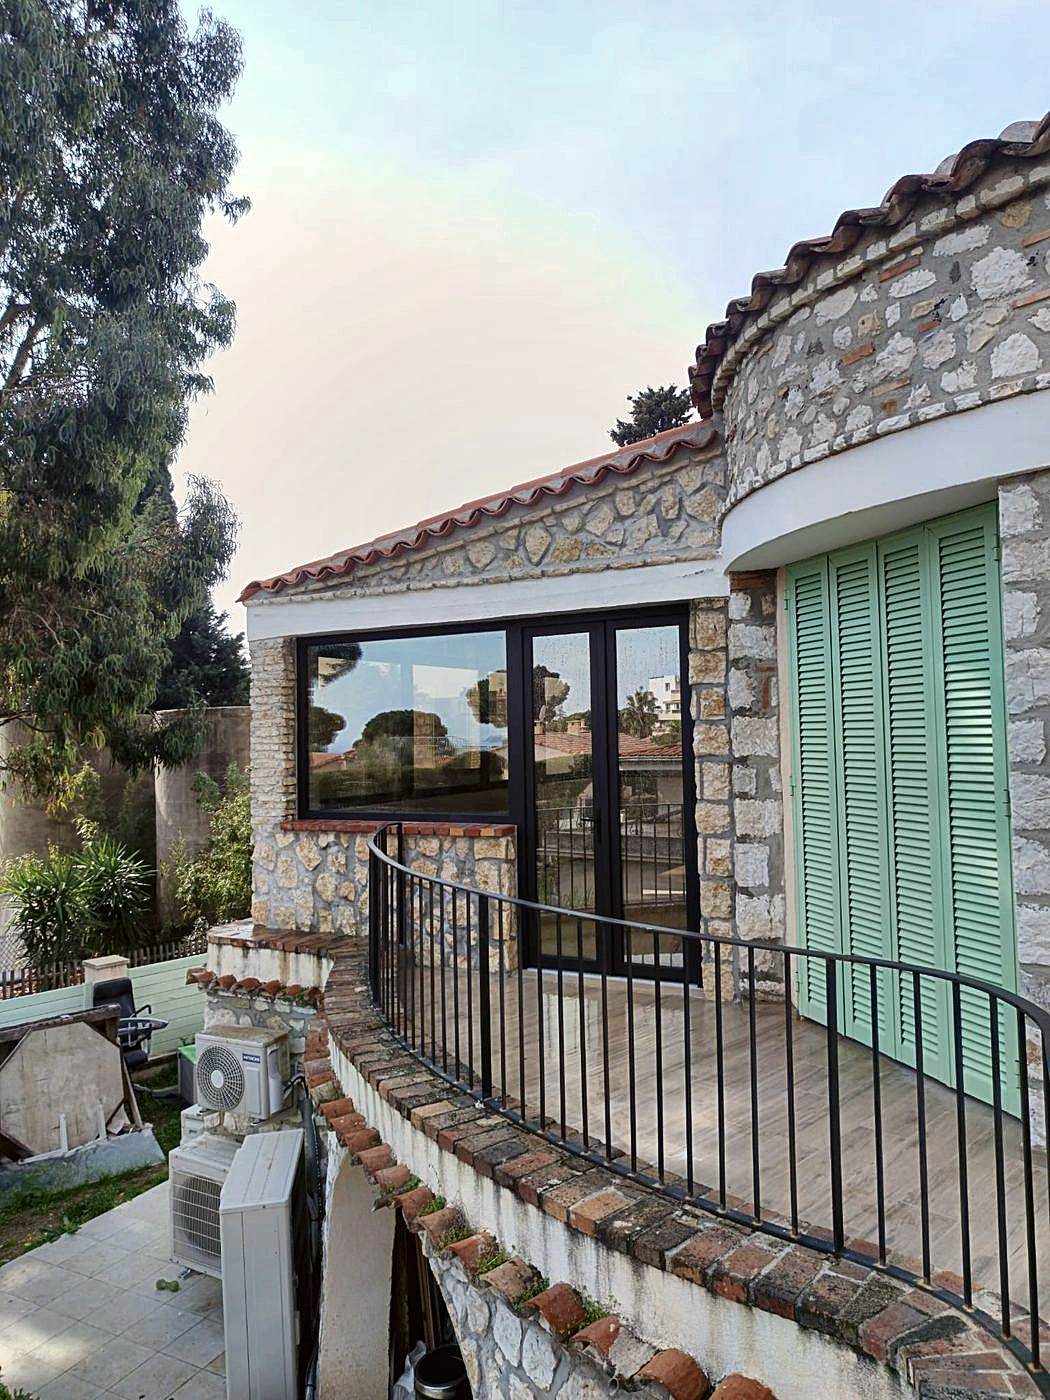
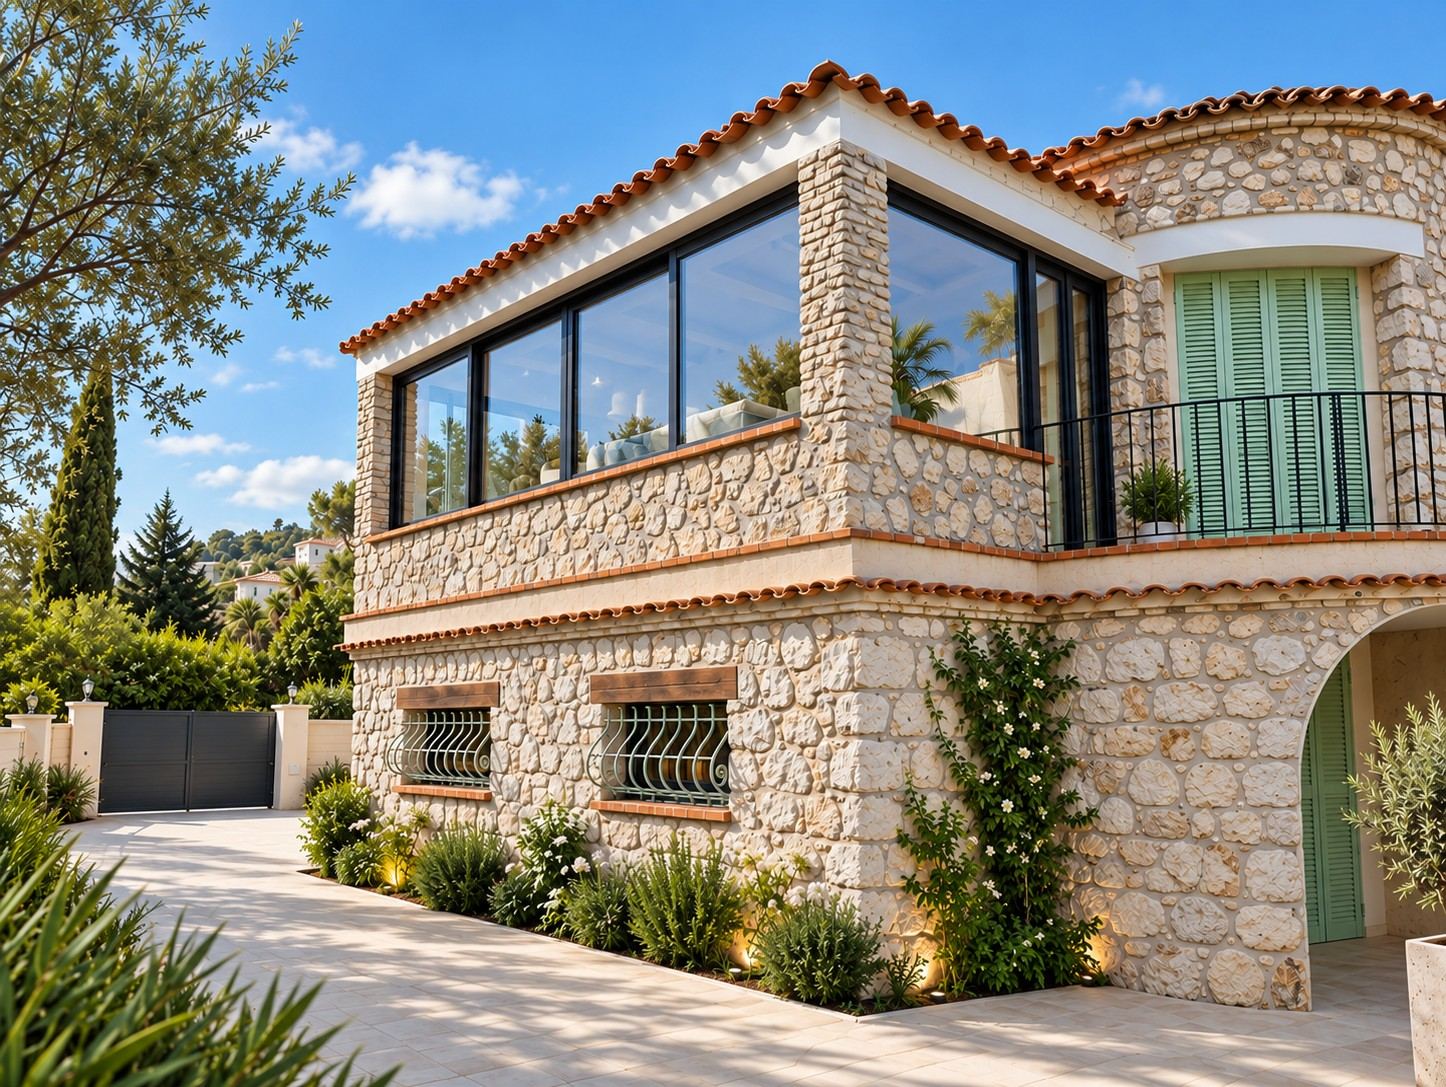
Fully glazed corner, dressed stone surround and a tiled génoise cornice: the new work reads as though it had always been there.

HomeExpertiseExtensions & enlargements

Extensions & enlargementsin Nice

Opening a load-bearing wall, rebuilding a roof structure, grafting new work onto old stone: extending is the job that demands the most method.

Our approach

Grafting new work

A good extension is not noticed. It reads as though it had always been there: the same proportions of openings, the same stone surrounds, the same tiled génoise cornice. The new work brings the light, the old keeps the character.

Technically, everything turns on the order of operations — shoring before opening up, structure before roof covering, services before closing in. This is a job where improvising is expensive, and where project management is not optional.

The works include

  • Feasibility study and drawings
  • Shoring and opening of load-bearing walls
  • Roof structure and covering rebuilt
  • Structure: beams, lintels, fixings
  • Joinery and corner glazing
  • Insulation, services and conduit runs
  • Plasterwork, partitions and ceilings
  • Floors, exposed stone and finishes

What the planning rules allow, and what they require

Before drawing anything, you look at what the commune allows. The local plan — the plan local d'urbanisme — sets the footprint that may be built on, the heights, the distances to be kept from the boundaries and sometimes the appearance of the façades and the roofs. An extension perfectly drawn but larger than the permitted footprint will never exist: so it is the first thing to check, not the last.

Then come the thresholds. As a general rule, an extension creating more than 5 m² and up to 20 m² of floor area or footprint falls under a prior declaration of works; above that, under planning permission. In urban zones covered by a local plan, that 20 m² threshold is raised to 40 m². And where the total area of the home exceeds 150 m² after the works, private individuals are required to use an architect.

In Nice there is a third filter: within the protected areas and the surroundings of listed monuments, the Architecte des Bâtiments de France gives an opinion that is binding, and the time it takes lengthens the calendar. On the hills, rights of light and the rules on slopes weigh as heavily as the local plan.

We put the file together, we lodge it and we follow it through. The work does not start before the consent has been granted and is beyond challenge: it is the only way not to build something that will have to be taken down.

Opening a load-bearing wall: what actually happens

Joining the extension to the house almost always means opening up. A load-bearing wall is not simply cut through: it is replaced, locally, by a structure that takes up the same load. The order of operations is fixed and it allows no short cut. The method in detail — structural study, propping, beam, load transfer — is on our page masonry and load-bearing wall opening.

First the wall is shored on both sides, the load carried down to a support able to take it — which means looking at what is under the floor as well, not only above it. Then it is opened, the lintel or the beam is set in, packed and grouted in, and the props are not struck until it has set. Days pass between the shoring and the striking of the props, not hours.

Sizing that beam is not a matter of experience alone: it is calculated from the loads actually being carried. Where the work calls for it, a structural engineer is brought in, and the study forms part of the file handed over. It is also what reassures a notary or a buyer, years later.

Grafting so that the junction does not show

Two structures of different ages do not move in the same way. The old one has finished settling, the new one is starting. That is why the junction is treated as a technical point in its own right: foundations suited to what is already there, separated or tied in depending on the case, and the joint detailed so that a crack at the junction does not give the extension away after two winters.

Then comes everything that shows. The roof covering has to meet the existing one with no weak point: valley, flashing, the tiled génoise cornice rebuilt. The renders have to meet without a line. The new openings have to take up the proportions of the old ones, or the elevation reads as two houses stuck together. And on a period building the dressed-stone surround, the colour of the render and the roof tile are chosen on site, in the light of the place, not from a colour chart.

The insulation, the services and the conduit runs go in during this phase, before closing up. A conduit forgotten in a new extension is paid for in chases cut into a wall less than six months old.

The real calendar of an extension

An extension project runs in two very unequal stages. The first is administrative: survey, drawings, the file lodged, the application examined, and the period in which third parties may challenge the consent, which runs from the day it is displayed on site. That time depends neither on you nor on us, and it almost always dominates the calendar.

The second is the work itself, which follows a strict order: groundworks and foundations, structure, roof covering, joinery to make the shell watertight and weathertight, then services, insulation, partitions and finishes. Each stage closes the one before it. A wall is not closed up before everything that has to run through it has been run.

The programme issued with the quotation separates these two stages, and distinguishes what depends on us from what depends on a third party. At signature you know where the waiting is, and which of it can be compressed.
Step by step

How the project proceeds

01

Visit and feasibility

Measured survey of what is there, the local plan checked, footprint, heights and easements. What is possible is said at the outset.

02

Drawings and quotation

Existing state and proposed state. Quotation within 48 working hours, every item priced separately, programme attached.

03

File and consent

Prior declaration or planning permission, the opinion of the Architecte des Bâtiments de France if the site is in a protected area. The application followed through.

04

Foundations and structure

Groundworks, foundations suited to what is there, shoring and opening up, beams and lintels, fixings.

05

Watertight and weathertight

Roof covering and junctions, joinery and glazing, weatherproofing. The extension is closed in before any internal work.

06

Fitting out and handover

Services, insulation, partitions, floors and finishes, render and façade junctions. Handover with you.

Our projects

What it looks like

Click on a photo to follow the project step by step.

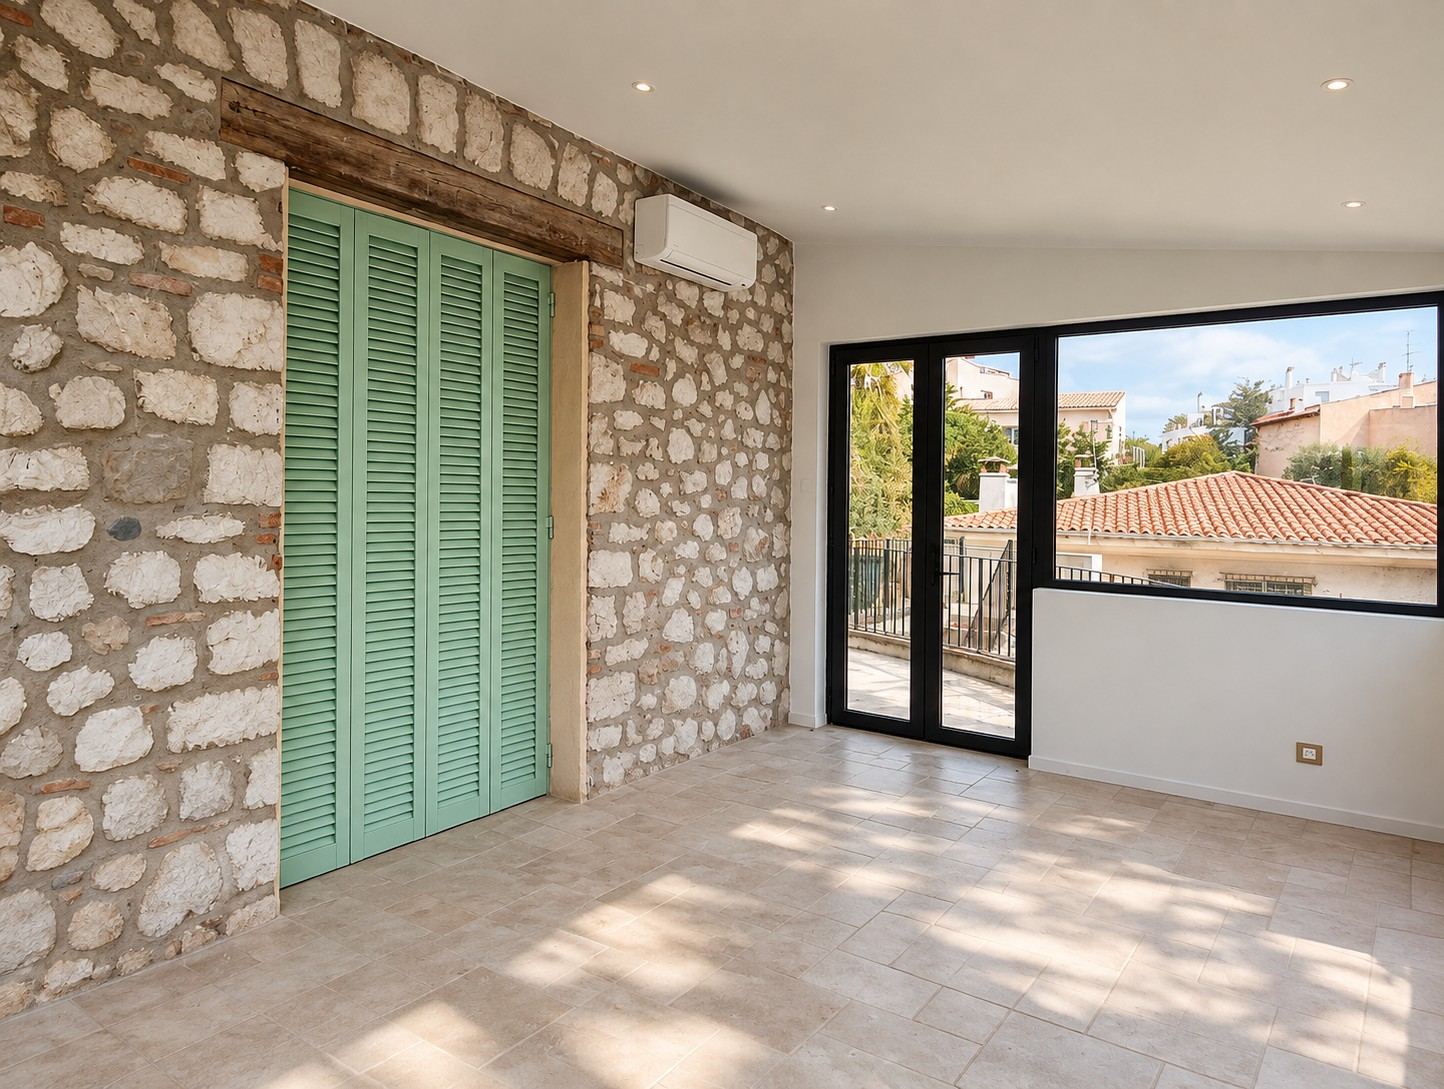
Travertine laid, joinery fitted, the stone wall and the original shutters kept: new and old answer each other in the same room.
Structural work
The original wall stays exposed inside, with its timber lintel and green shutters.
Structural work
The corner glazing seen from the balcony, aligned on the original shutters we kept.
Structural work
Fully glazed corner, dressed stone surround and a tiled génoise cornice: the new work reads as though it had always been there.
Structural work
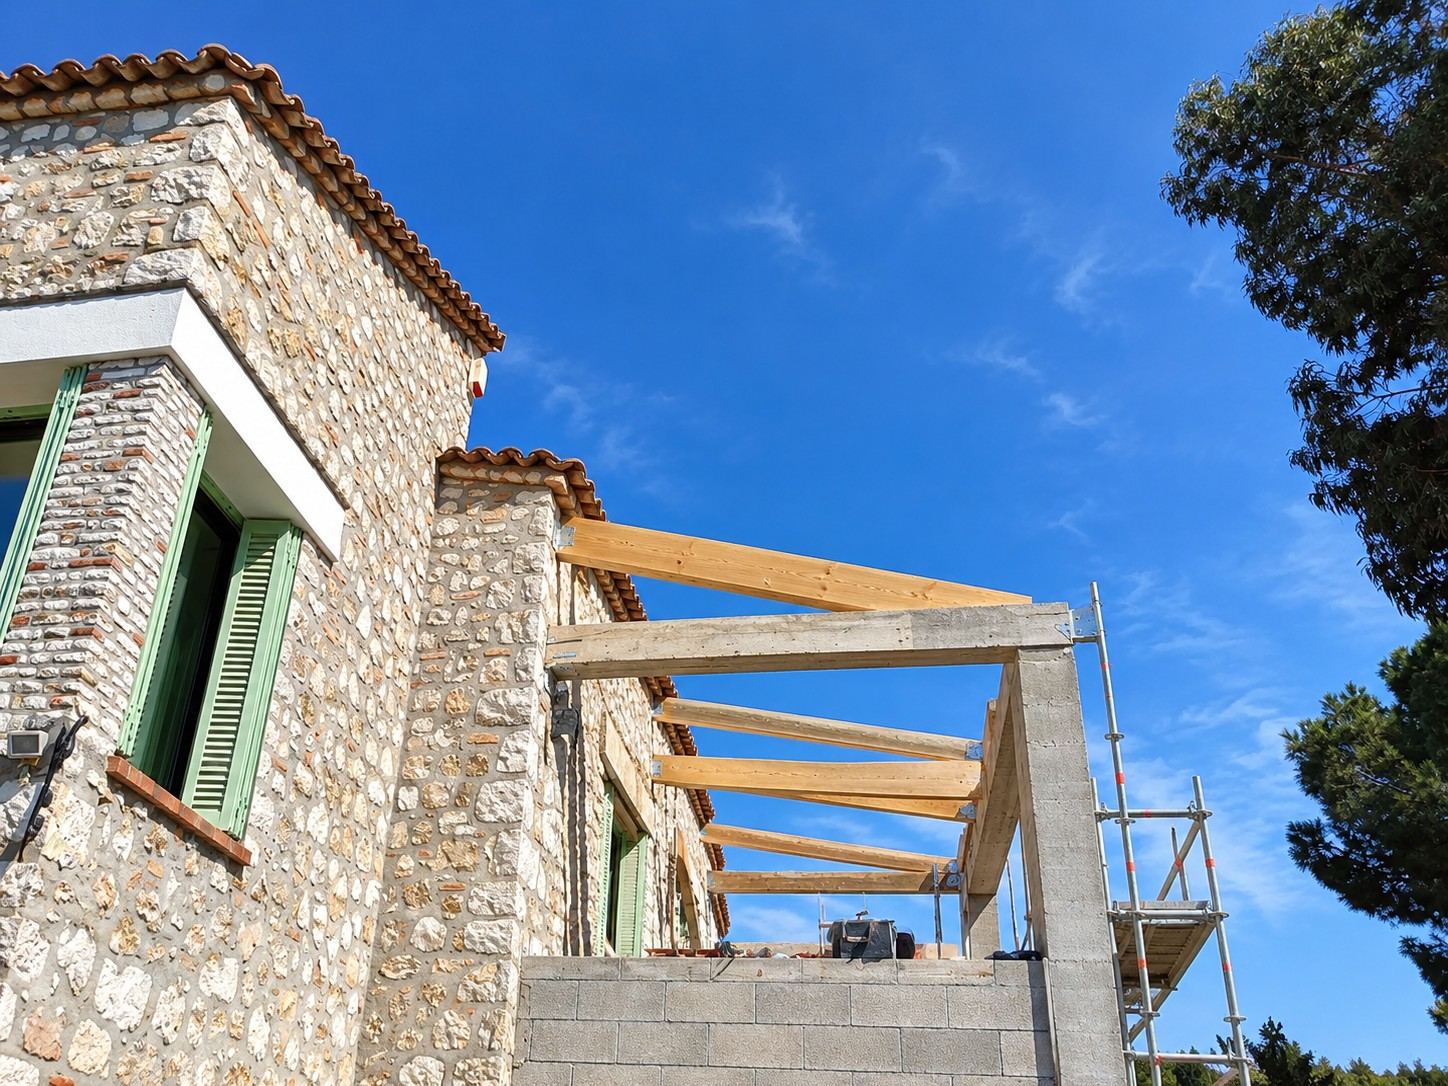
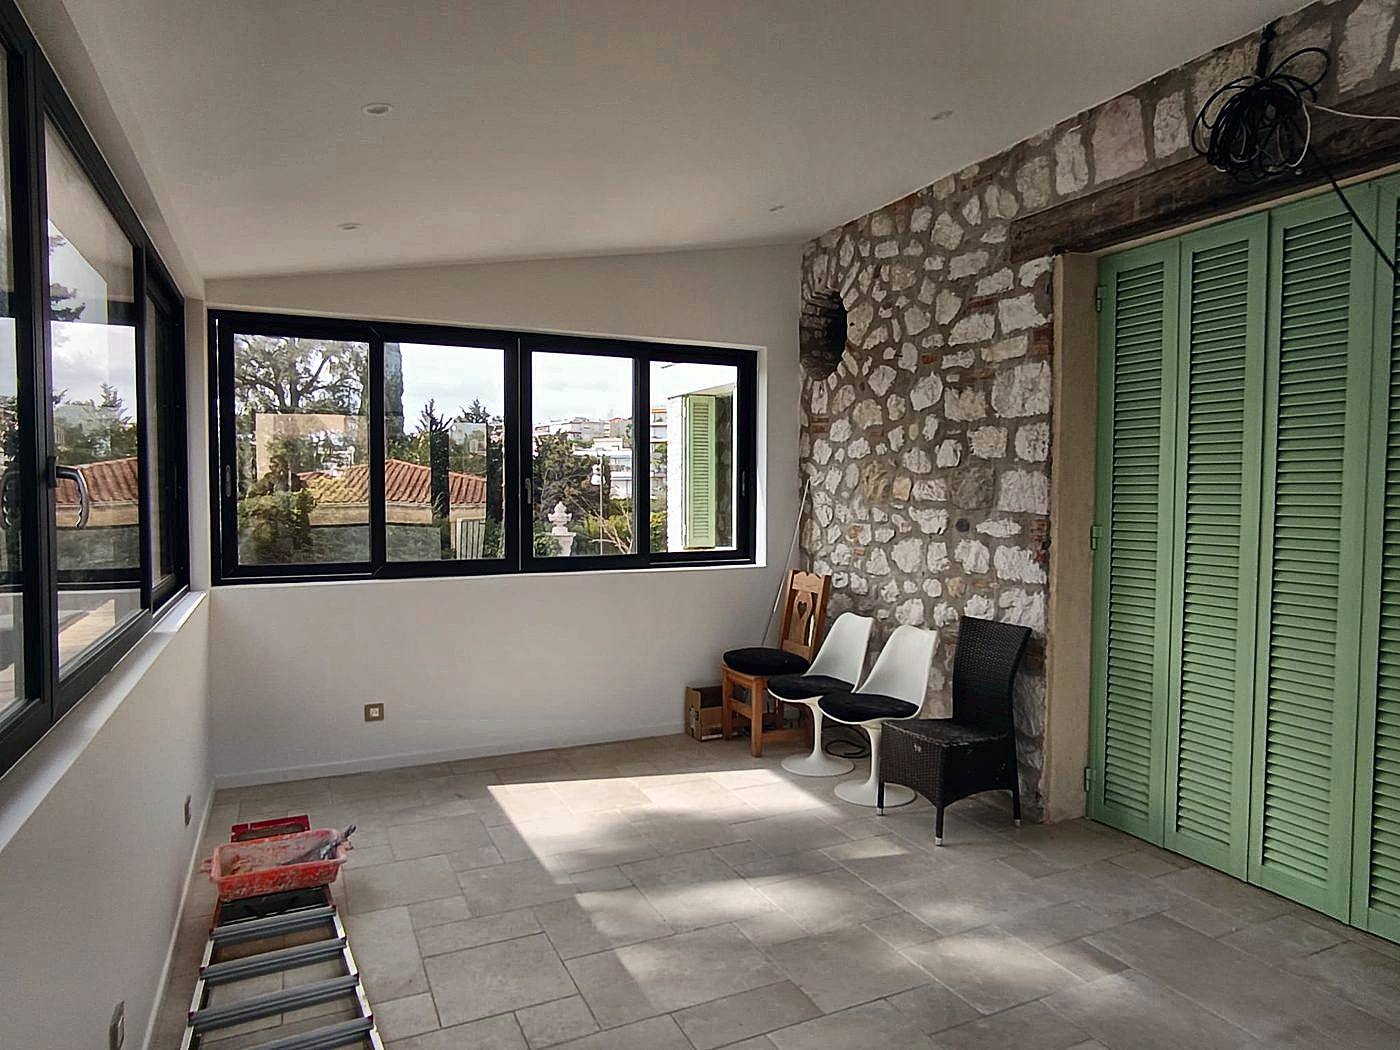
New beams bedded against the stone wall: the extension leans on the old building without altering it.
Structural work
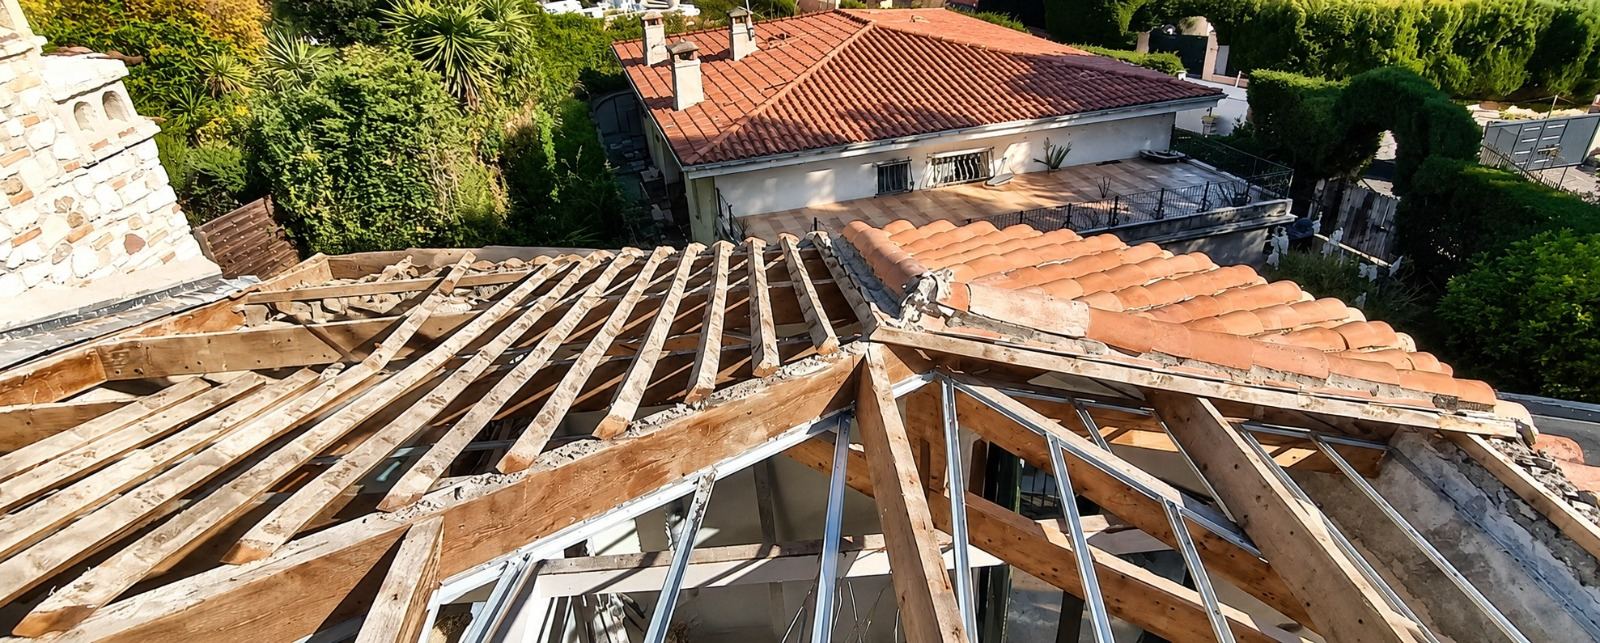
Roof covering stripped and a steel frame set on the existing roof structure, which was kept.
Structural work
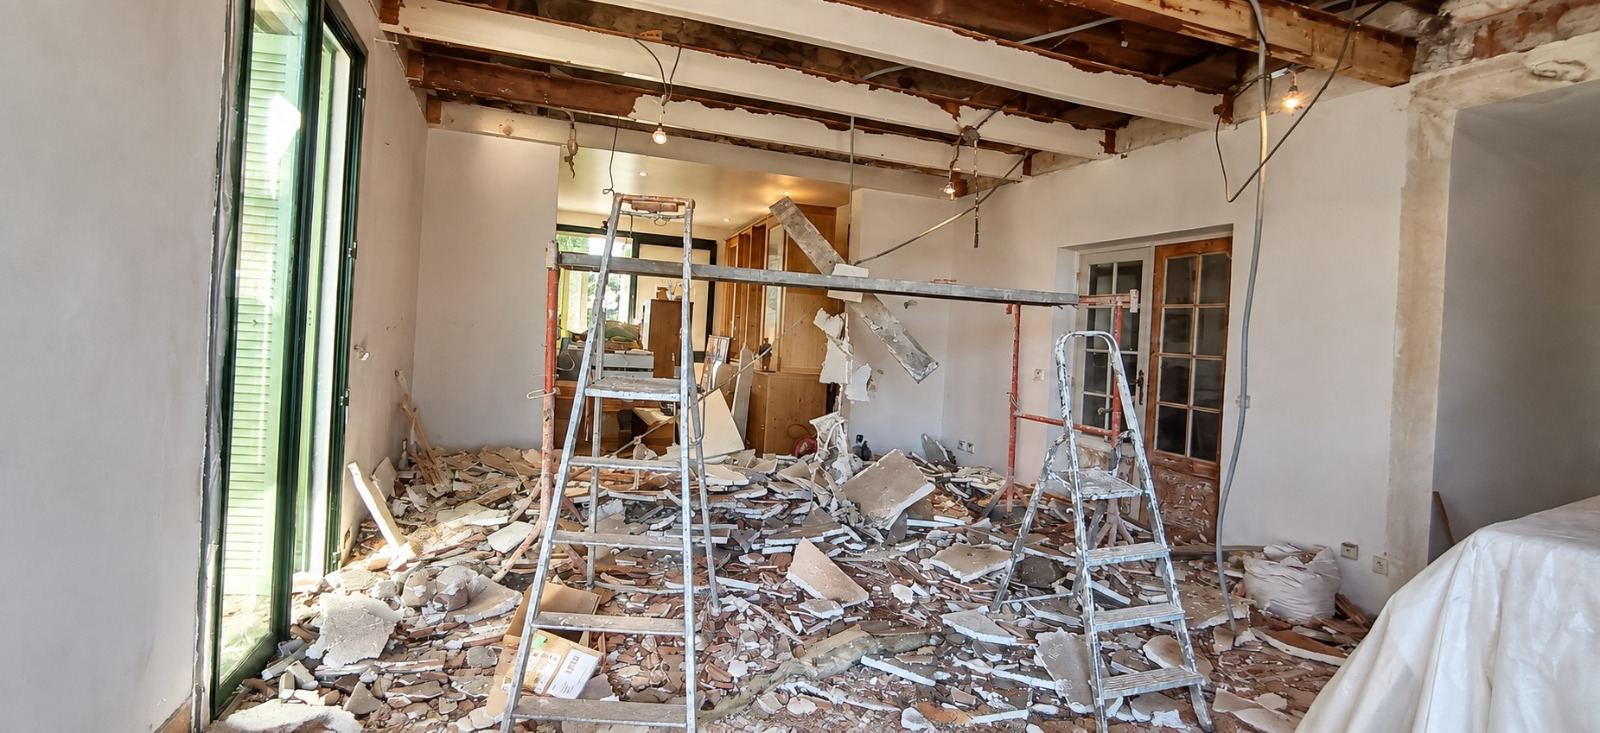
Strip-out and opening of the load-bearing wall under shoring: this is the stage that decides all the rest.
Structural work

Your project

A

Send us a few photos and what you have in mind: we will tell you what is possible, and at what budget.

Let's talk it through

How we work

The detail

01

The order of operations

Shoring, opening, structure, roof covering, services, finishes. Swap two stages on a load-bearing wall and you weaken the building.

02

The junction

Dressed stone surround, génoise cornice rebuilt like for like, sill lined up with the existing wall. The junction is the first thing anyone notices — or never notices at all.

03

Light

Corner glazing, a continuous sill, two elevations opened up: an extension is above all a way of letting the daylight in.

Frequently asked questions

The extension: your questions

Prior declaration or planning permission?

It depends on the area created and on the zone. As a general rule, above 5 m² and up to 20 m² it is a prior declaration of works; above that, planning permission. In an urban zone covered by a local plan, that 20 m² threshold becomes 40 m². And if the total area exceeds 150 m² after the works, an architect becomes mandatory. We check your own case during the visit.

How long before work can start?

The work does not begin before the consent has been obtained and the period for challenging it has run out. It is the examination of the application that governs the calendar, and it takes longer in a protected area, where the opinion of the Architecte des Bâtiments de France is required as well. The programme issued with the quotation separates that administrative time from the time on site.

Can a load-bearing wall be opened up?

Yes, by replacing it locally with a structure that takes up the load: shoring, opening, a beam or lintel sized for the job, grouting in, the props struck once it has set. Where the work calls for it, a structural engineer is brought in and the study is handed to you. In a co-owned building a load-bearing wall is a common part: a vote at the general meeting is required.

Will the junction between old and new show?

It should not. It turns on three points: the structural junction, detailed to absorb the difference in settlement; the proportions of the new openings, taken from those of the house; and the façade and roofing materials, chosen on site in the light of the place. That is the drawing work that comes before the site work.

Do you work outside Nice?

Yes, from Cannes to Menton and as far as Monaco. For an extension, access to the site, room for the skip and deliveries are part of what we look at during the visit, because they bear on how the work proceeds.

We work in Nice, across the Alpes-Maritimes and right along the French Riviera

NiceAntibesSaint-Jean-Cap-FerratBeaulieu-sur-MerCap d'AilValbonneSaint-Paul-de-VenceMentonVenceRoquebrune-Cap-MartinCannesMonacoVillefranche-sur-MerÈzeMouginsSophia-AntipolisCagnes-sur-MerGrasseLe Cannet

For a quote, let's talk

Let's bring to life

Tell us about your project: we will come back to you within 48 hours for a first conversation and a visit to the property. Survey and site visit free of charge in Nice and across the French Riviera.

Call usRequest a quote