All tradesNice, Monaco & French Riviera — 06
Large-format pale stone underfoot, the marble fireplace kept, dado rail and panelled mouldings right around the room.

HomeProjectsNice Centre apartment

Nice Centre apartment

A Haussmann apartment in the centre of Nice taken back to the shell: plasterwork and mouldings redone, panelled dado right through, pale stone floor laid in a single run, new shower room, WC and kitchen. Handed over in September 2026.

Full renovation — Haussmann apartment, central Nice · 12 photos
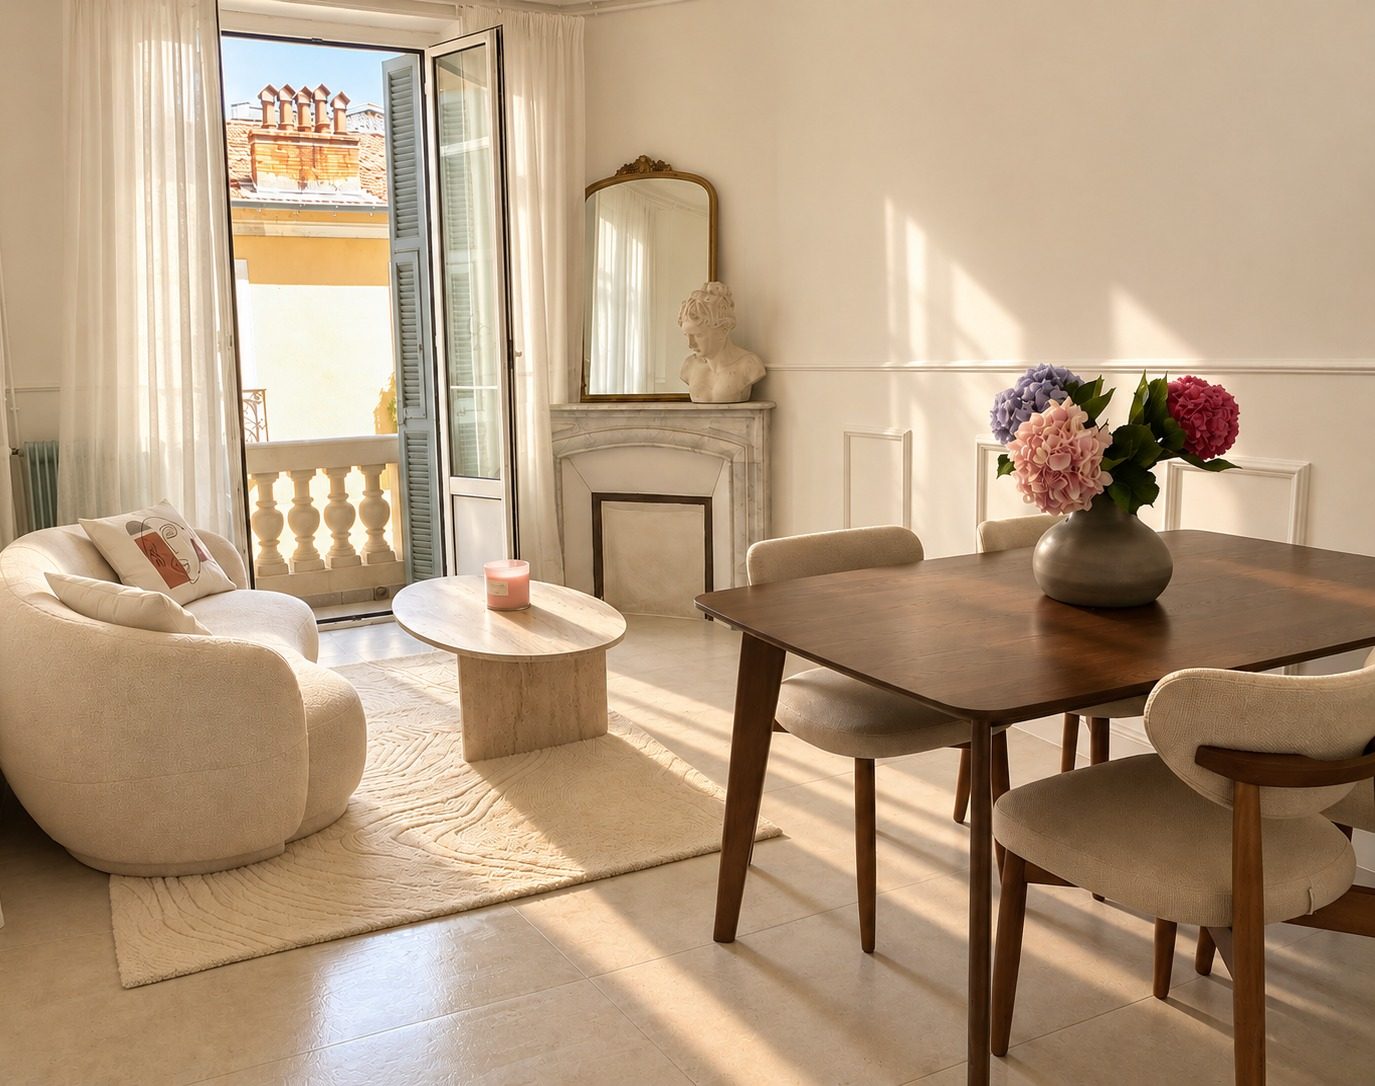
Large-format pale stone underfoot, the marble fireplace kept, dado rail and panelled mouldings right around the room.
1/12The living room, finished
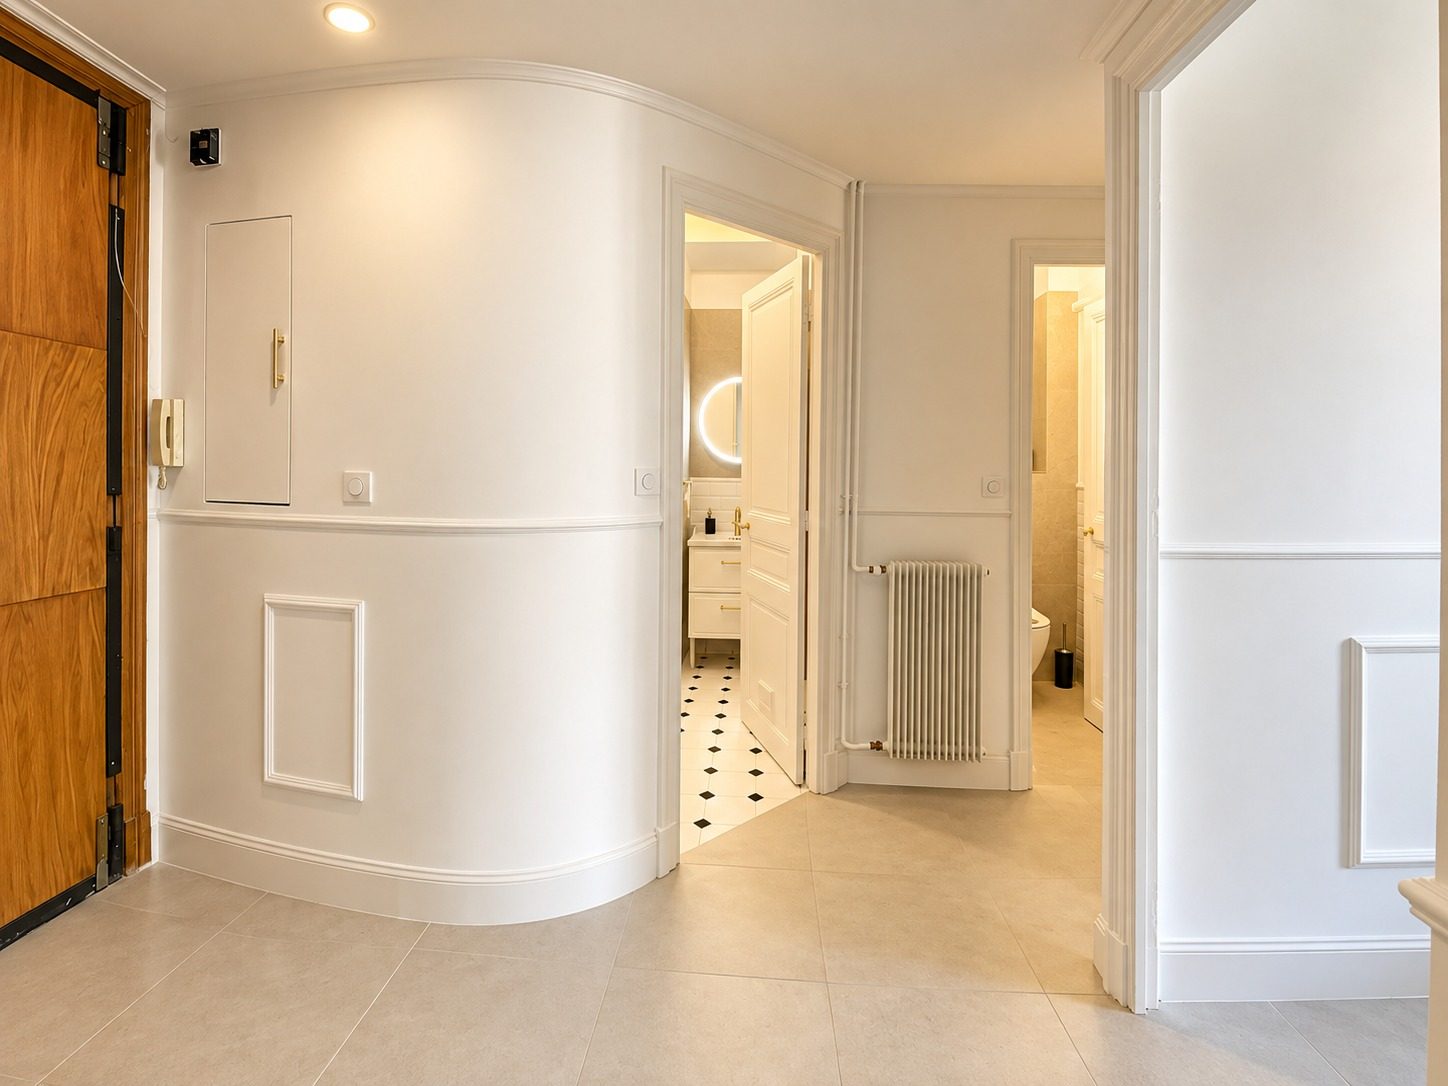
The wall is curved: dado rail, skirting and moulded panel follow it with no corner joint. At the far end, the shower room and its octagon floor.
2/12The entrance hall
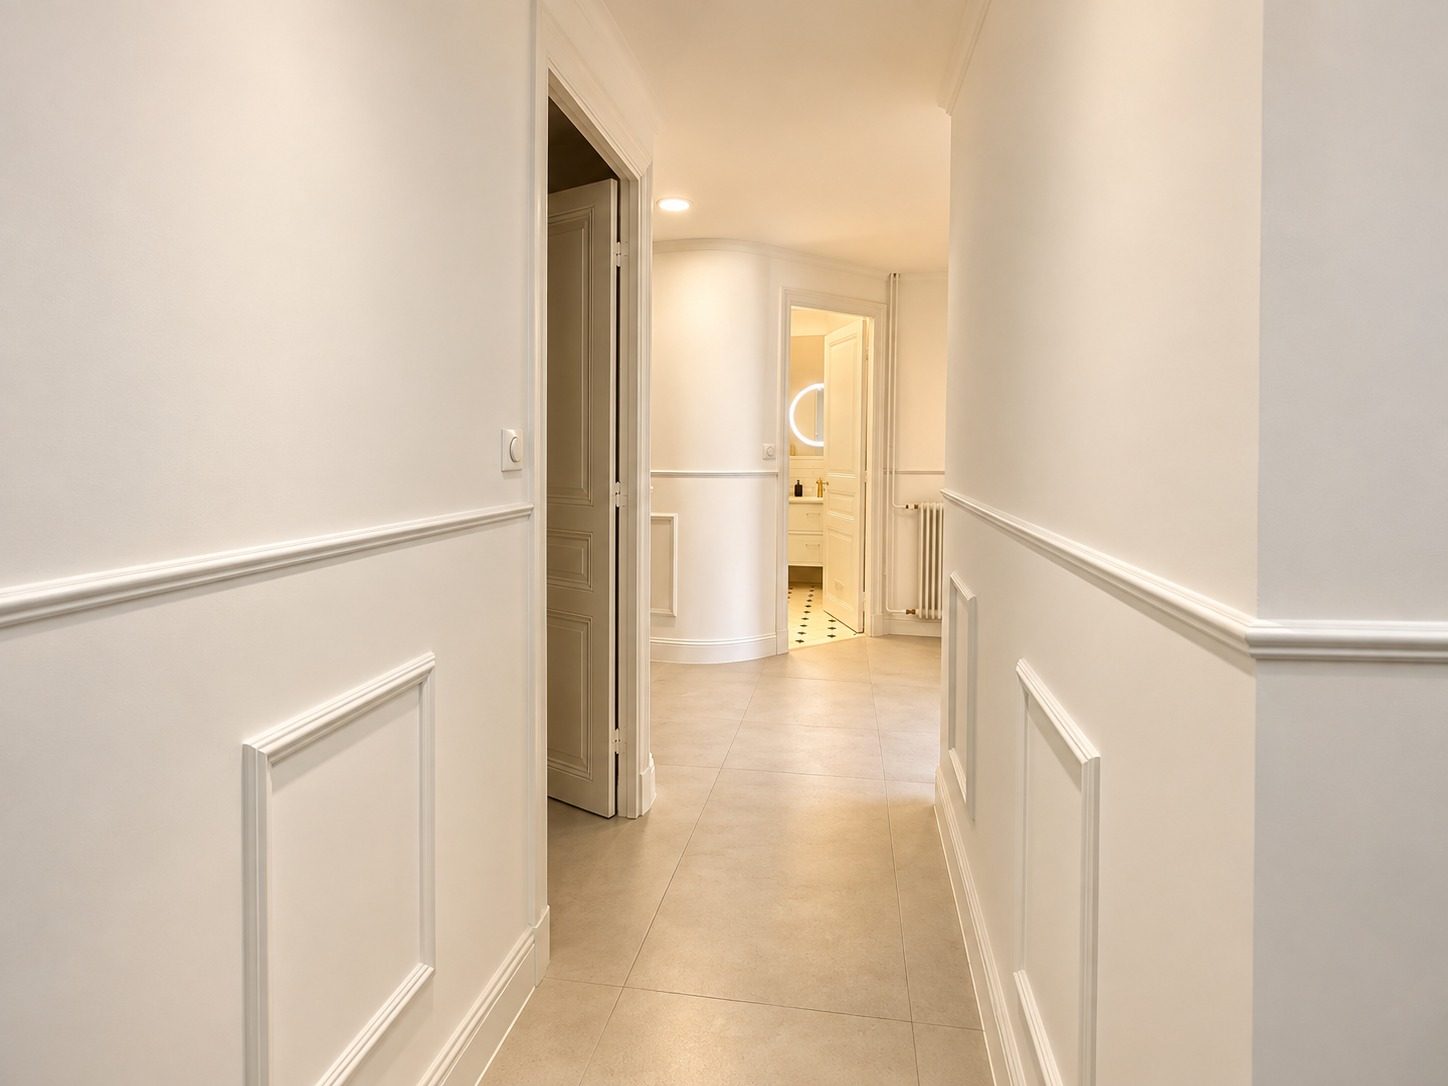
Dado rail at mid-height and moulded panels down the whole length. The slabs run from room to room with no threshold and no joining strip.
3/12The corridor
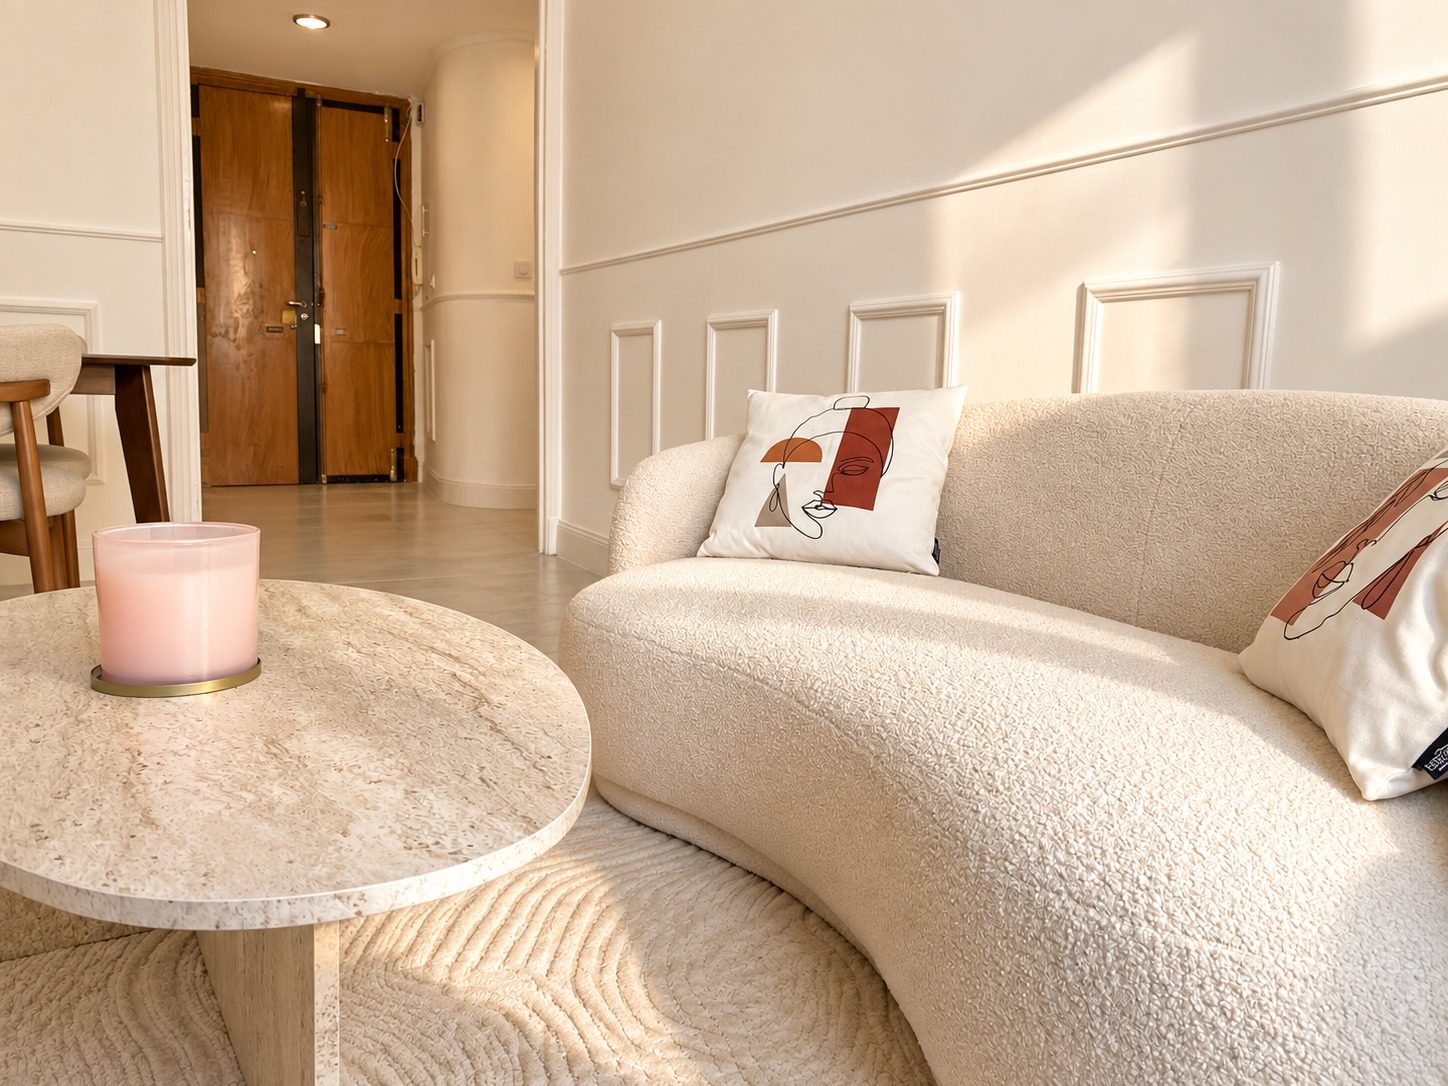
The same stone as the hall, laid on through, and the panelled dado running round to the solid oak front door.
4/12The sitting corner
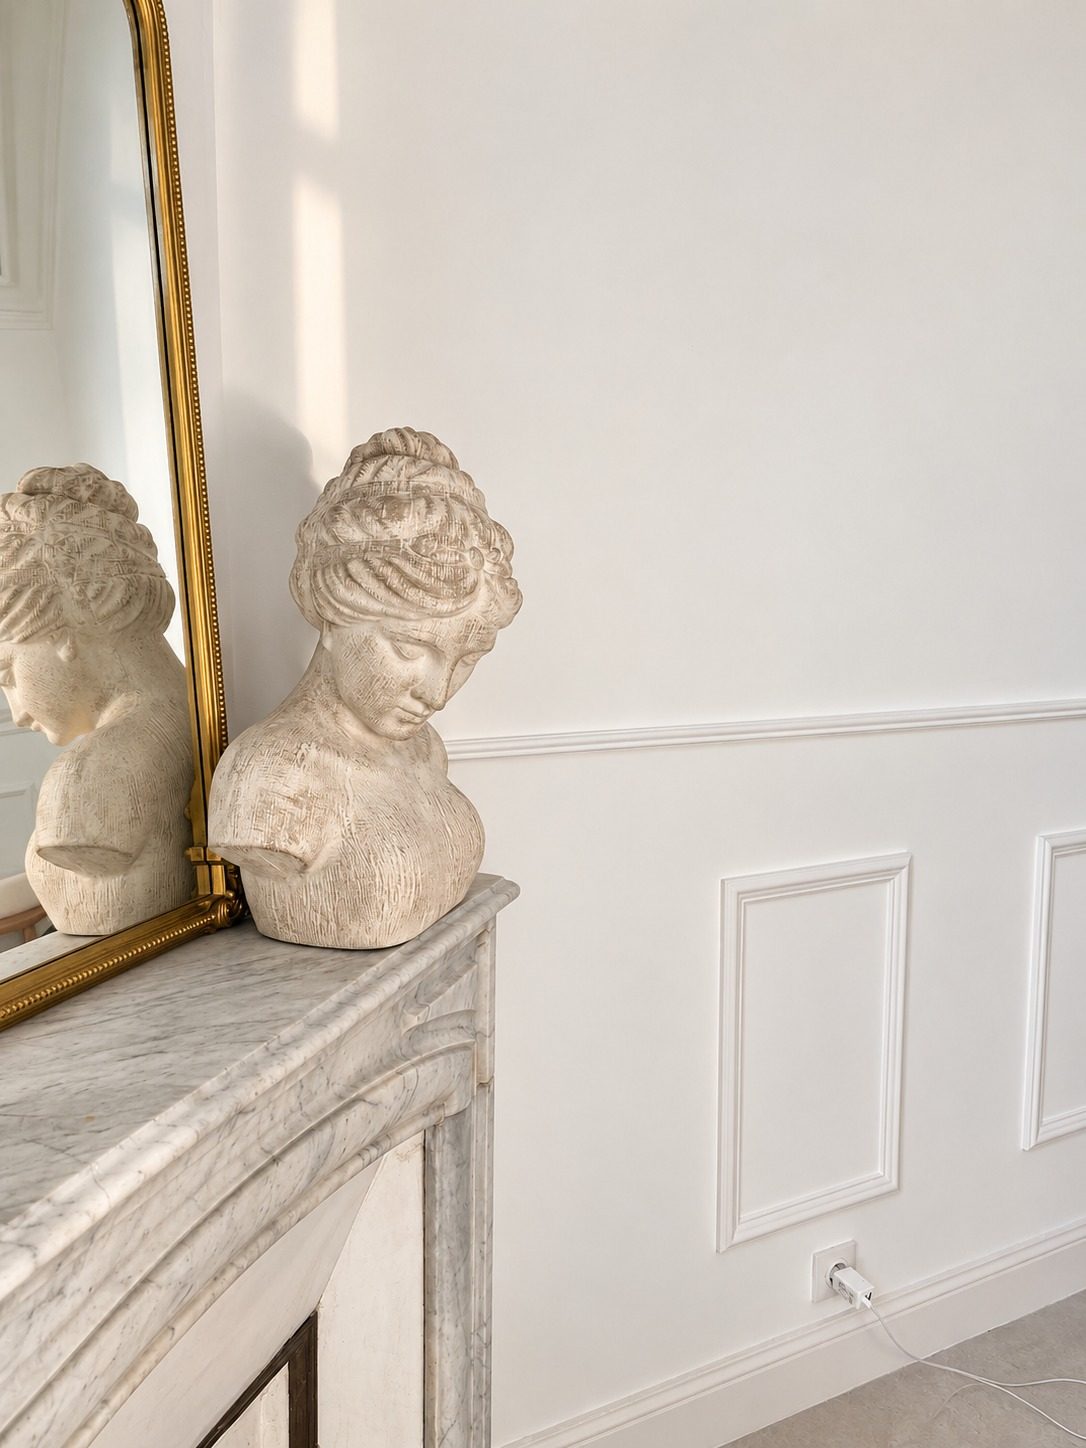
Veined white marble kept. The dado was rebuilt around it, panels aligned and the rail set at the same height as in the corridor.
5/12The original fireplace
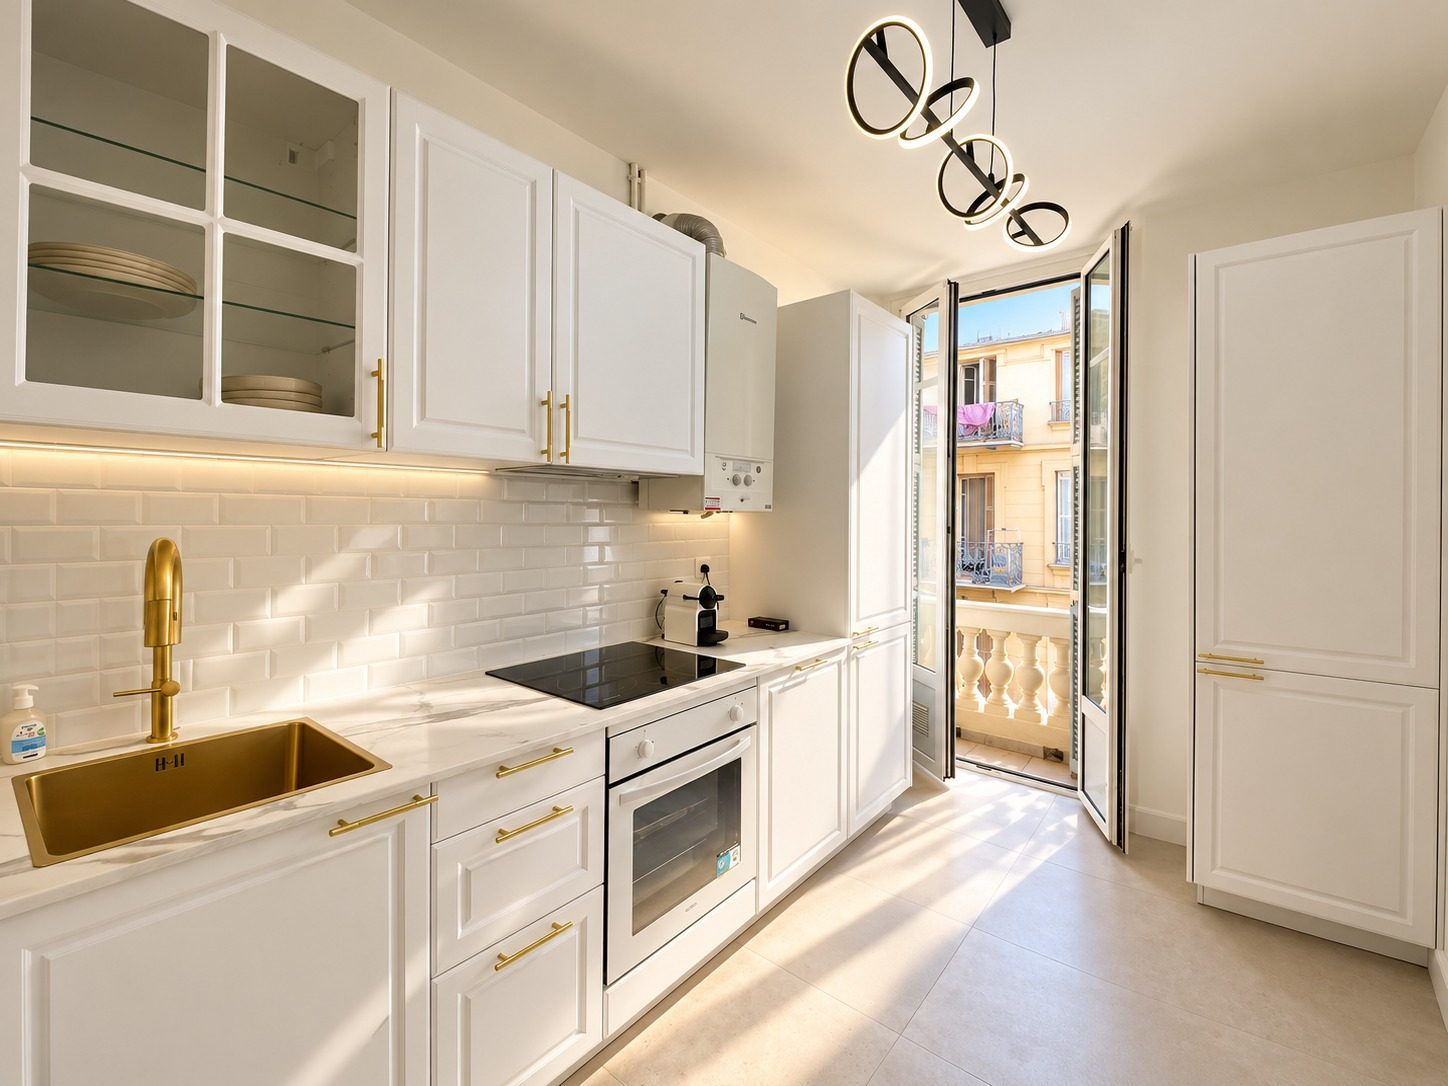
Framed fronts, brushed brass handles and tapware, marbled worktop and white metro splashback. Lighting recessed under the wall units, right along to the balcony.
6/12The kitchen
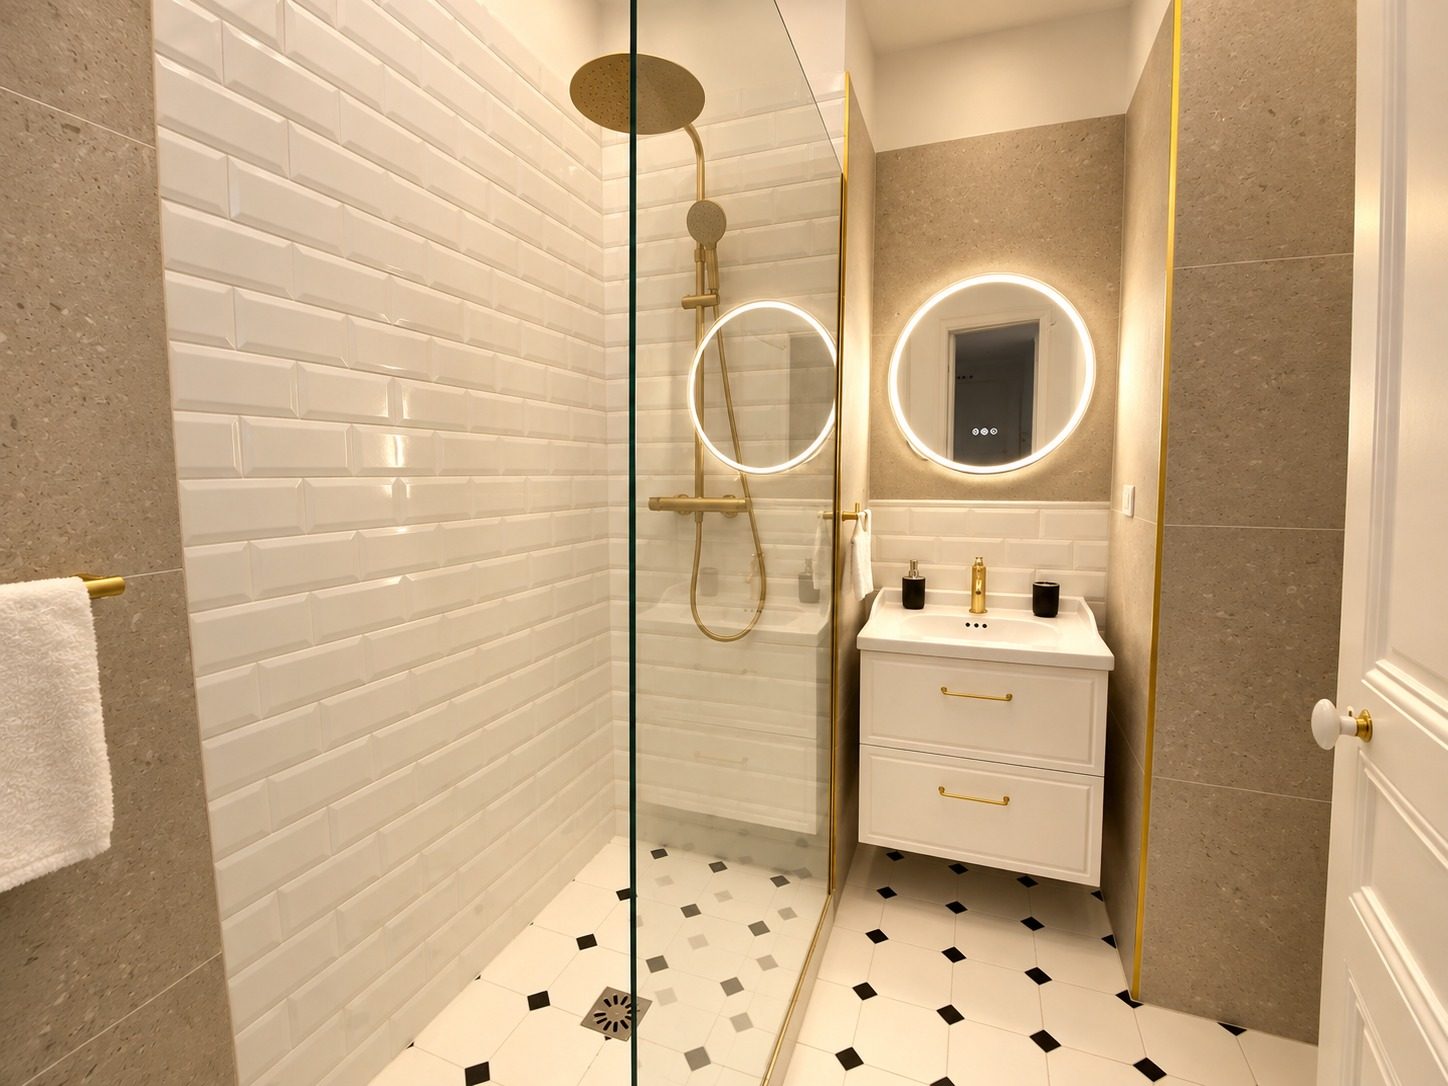
Walk-in shower, floor-level tray and the waste centred on the tile setting-out. Bevelled metro on one side, full-height beige stone on the other, a brass trim at the junction.
7/12The shower room
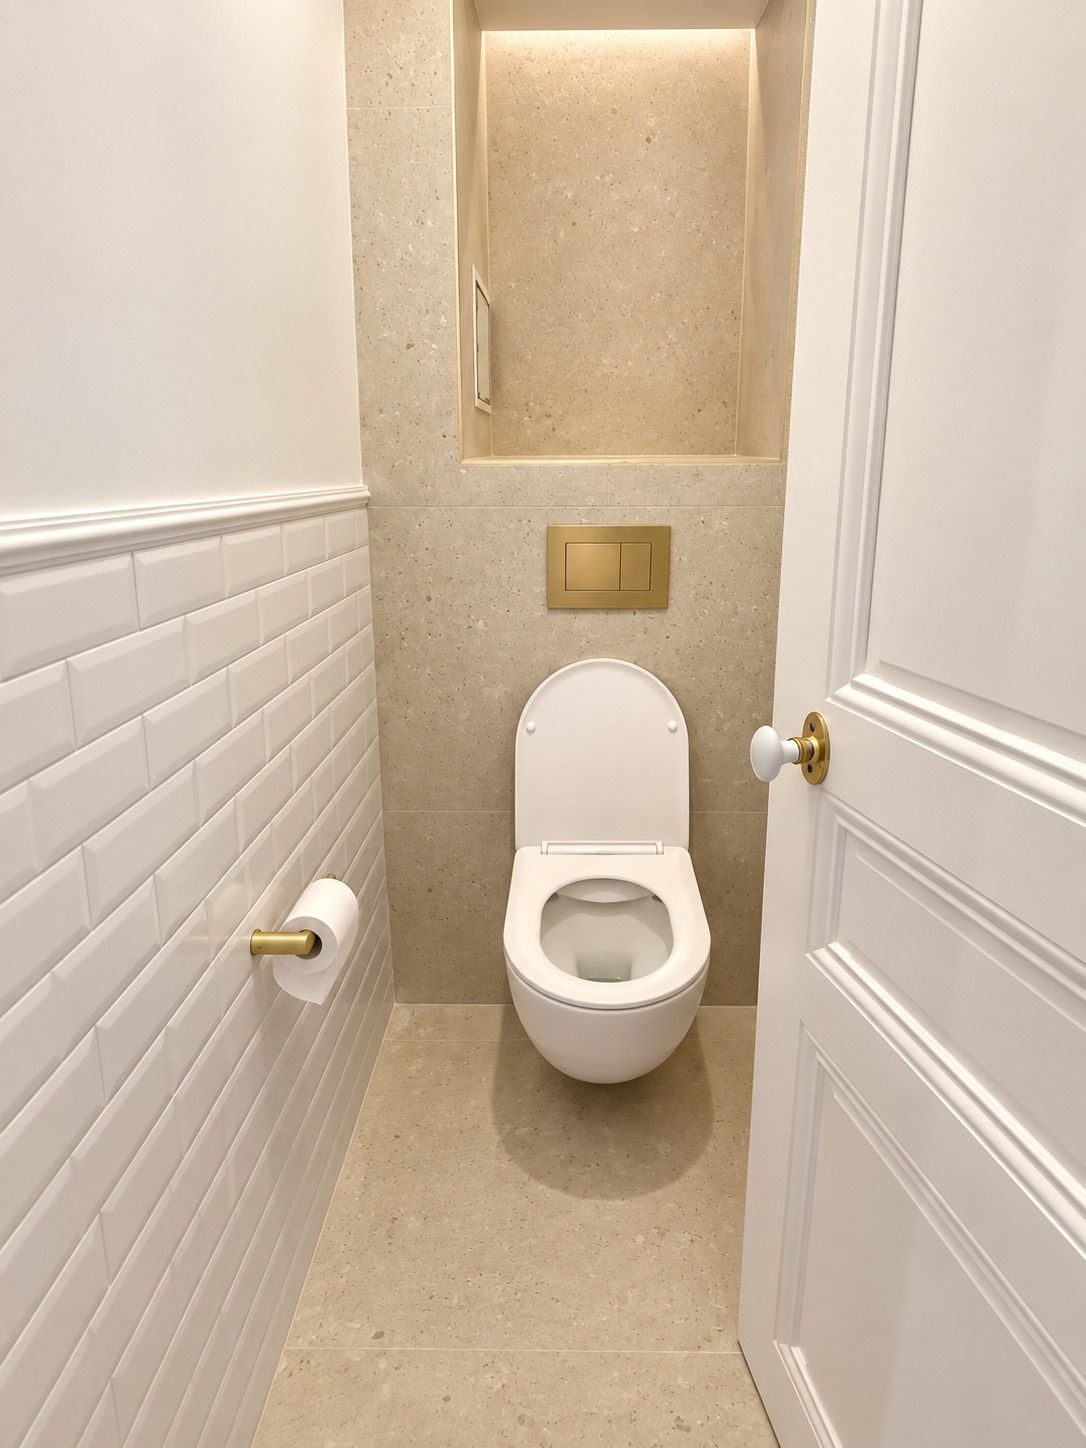
Stone-clad frame, brass flush plate, a lit niche cut into the height. Metro tiling and moulded dado, as everywhere else.
8/12The WC
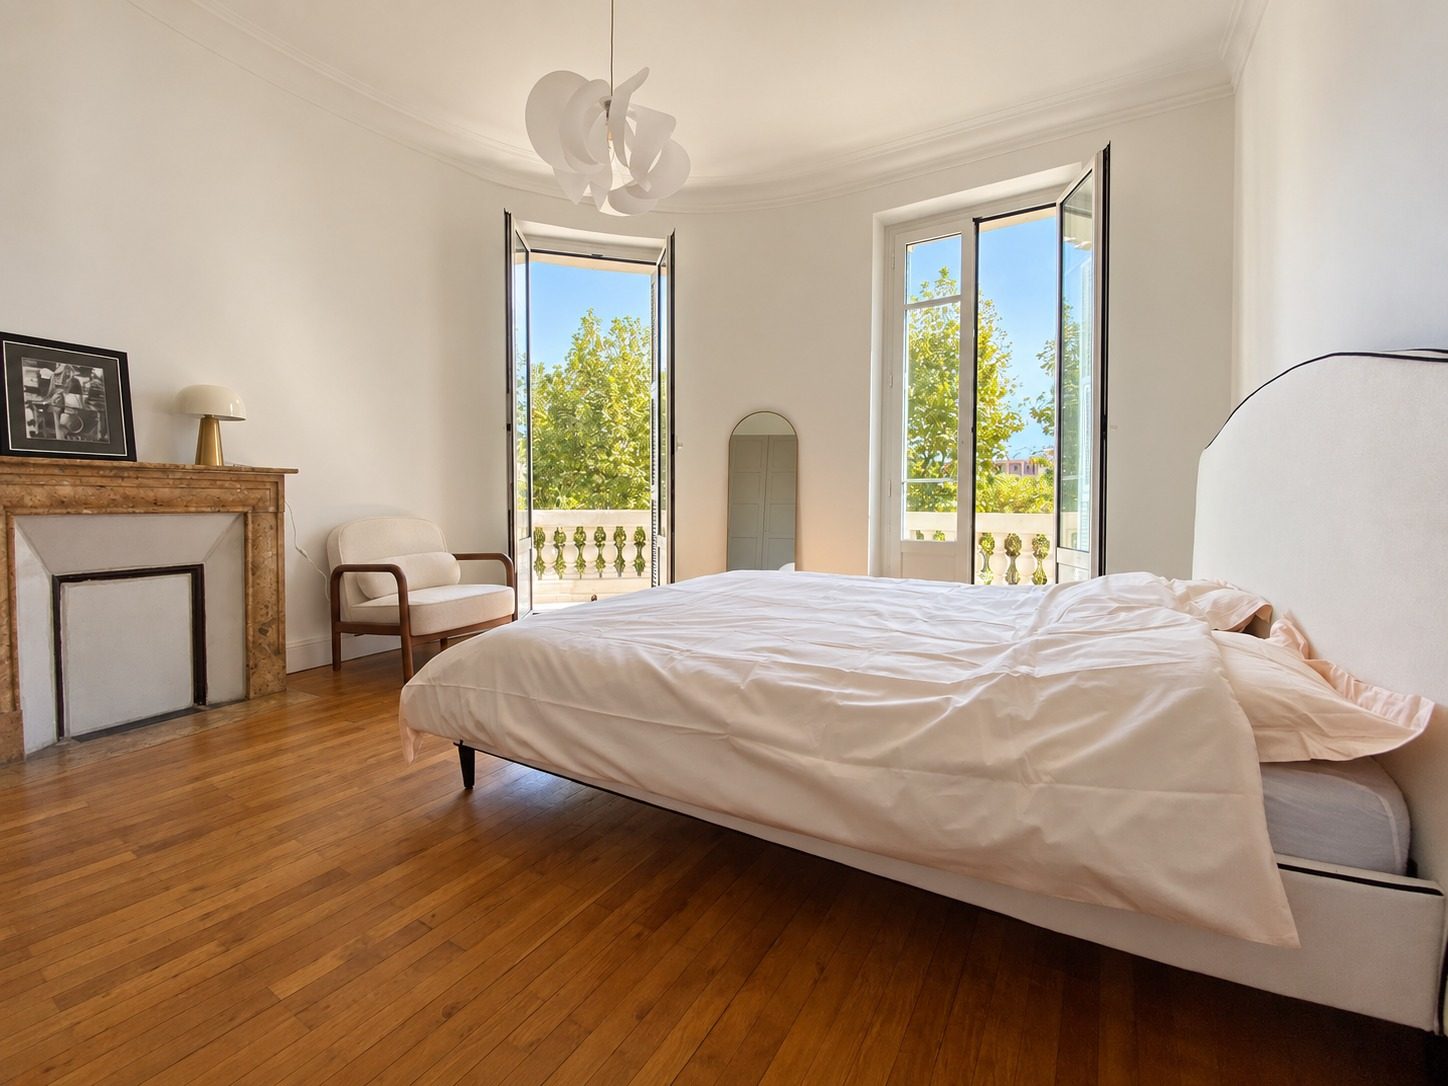
Curved wall and continuous cornice, the original yellow marble fireplace, two French windows onto the balconies. Oak floor wall to wall.
9/12The rotunda bedroom
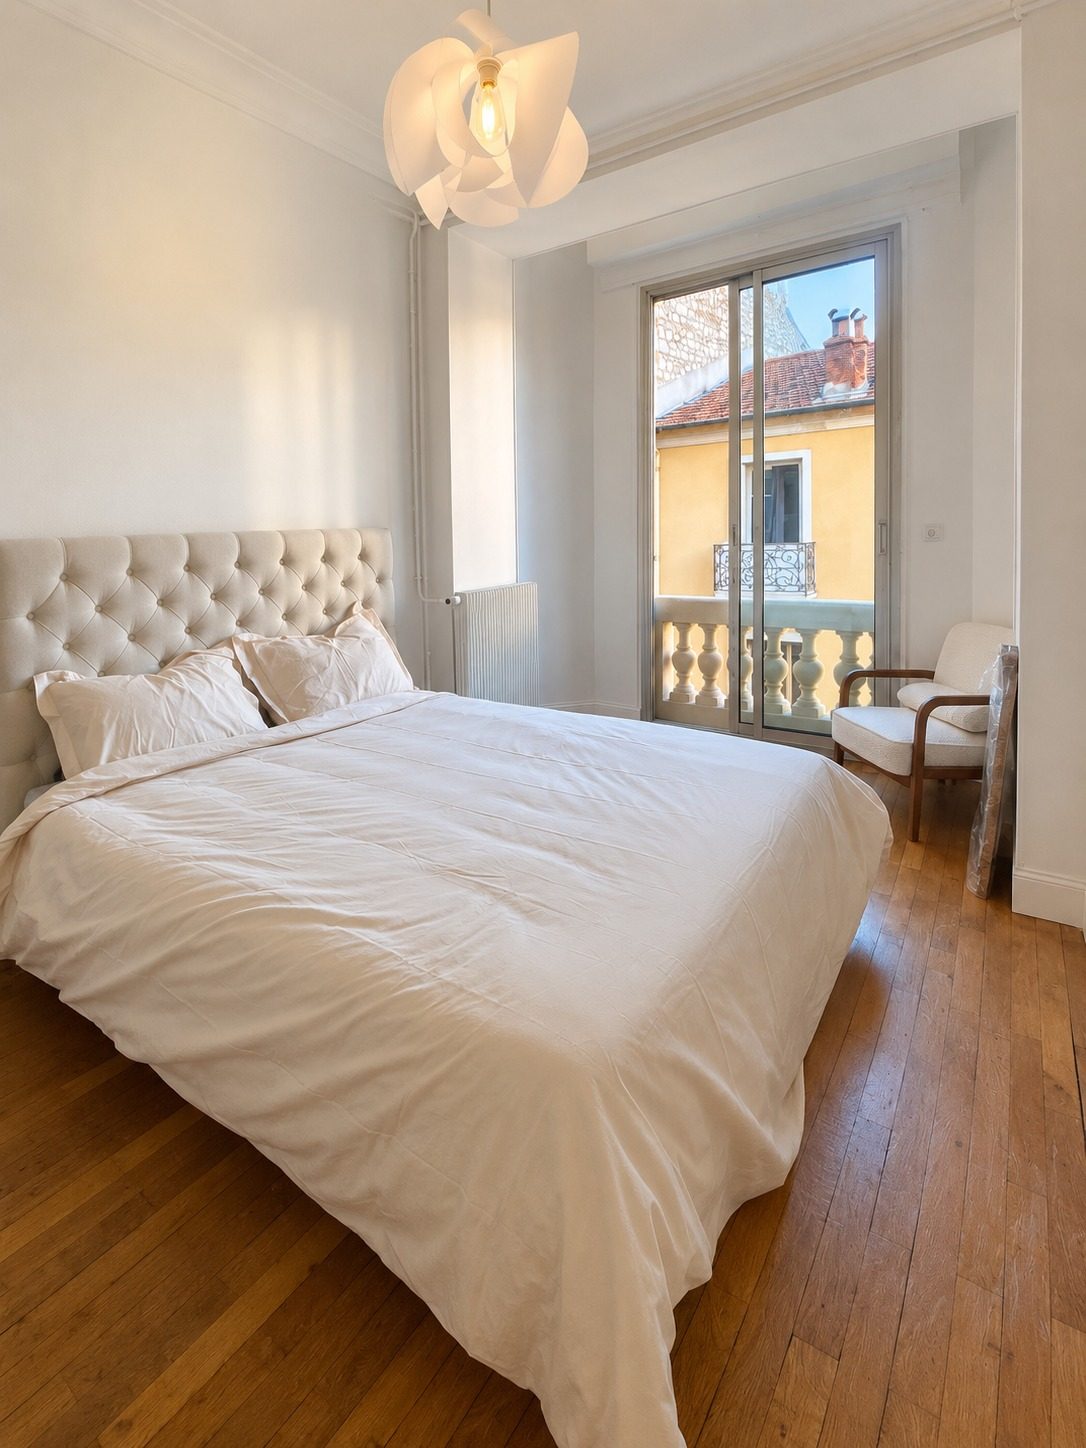
Oak boards laid along the light, ceiling moulding and joinery in white, tufted headboard facing the French window.
10/12The balcony bedroom
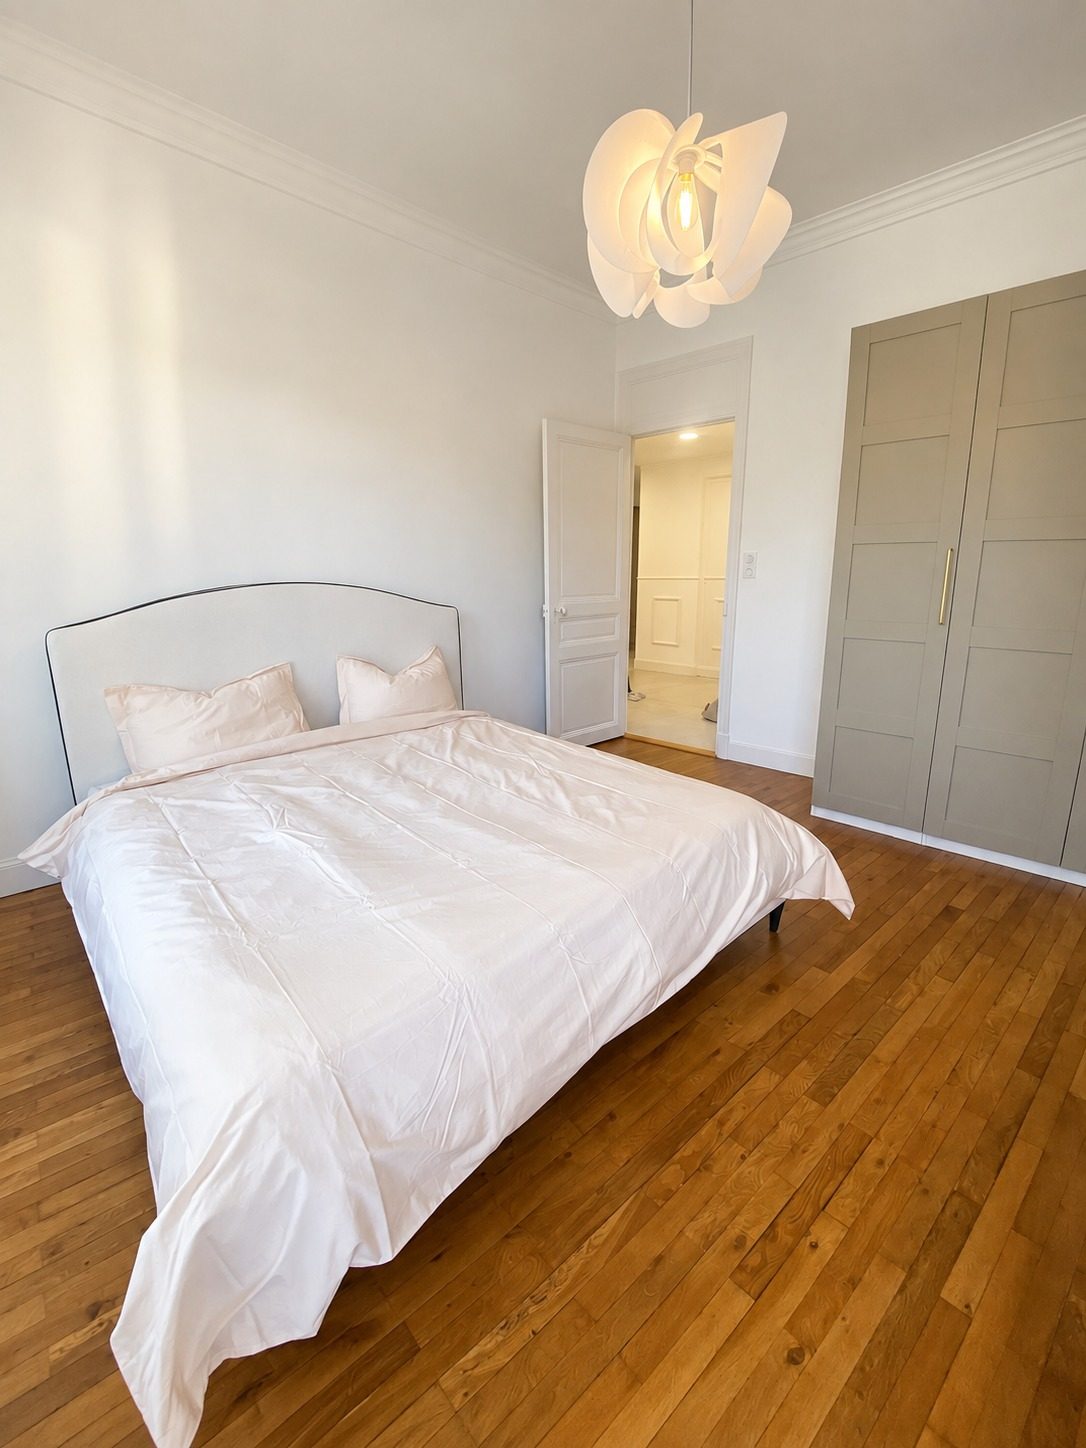
Full-height wardrobe built into the corner, flush doors. Original column radiator under the window, oak floor carried straight through.
11/12The bedroom and its wardrobe
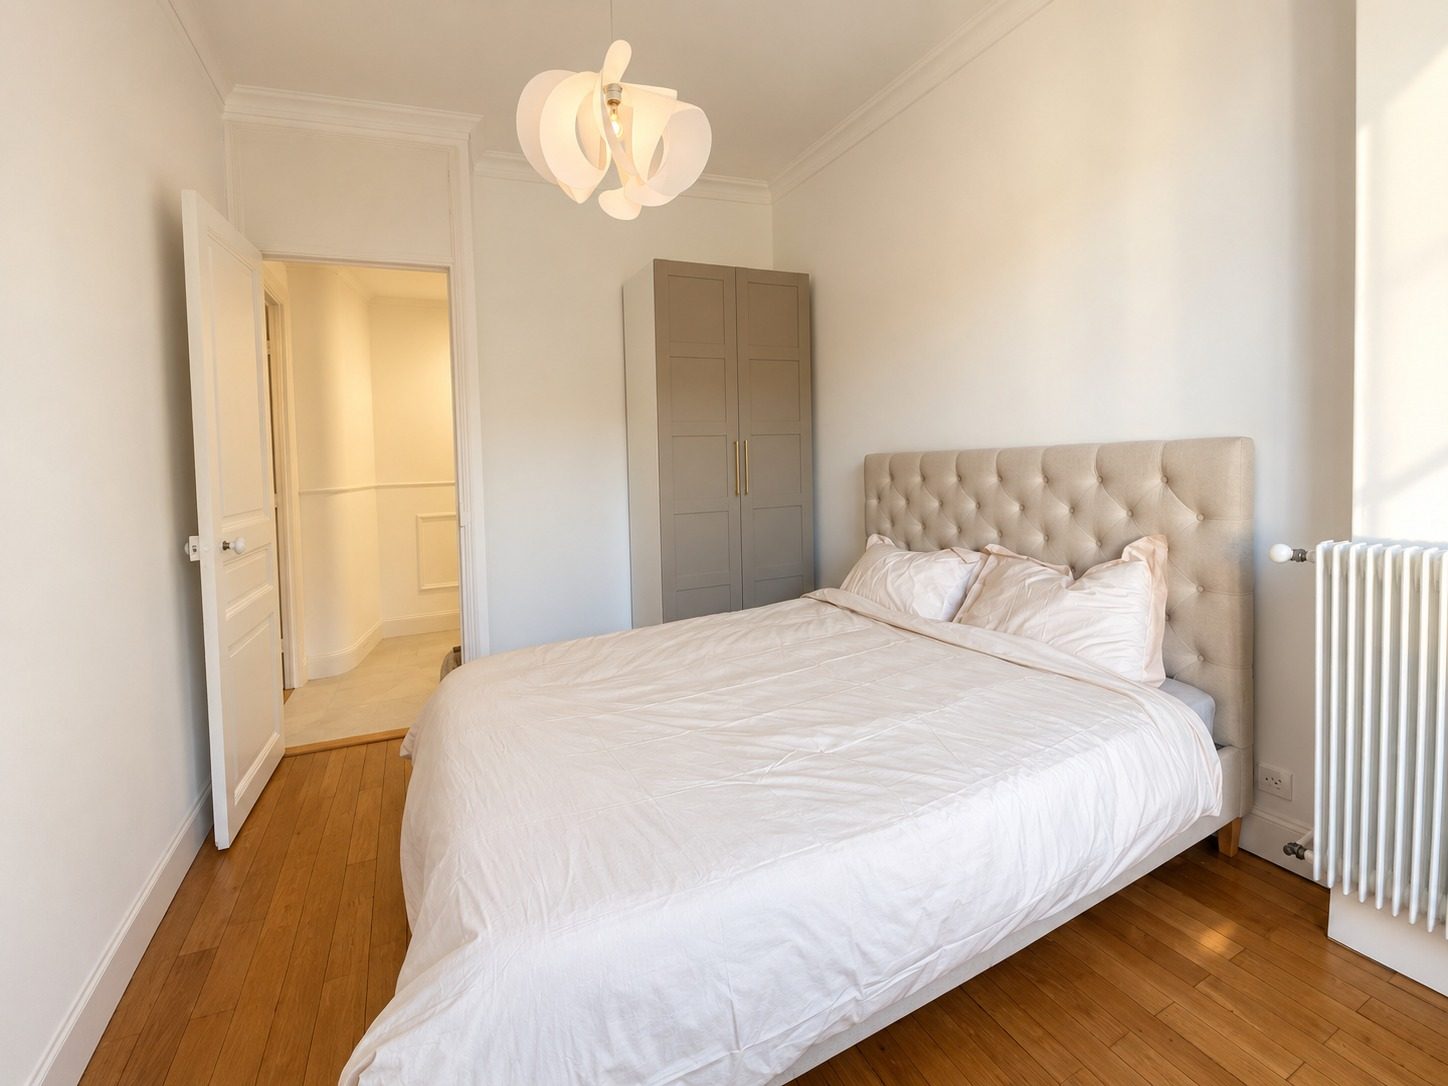
From the bed, the run through to the corridor: ceiling moulding, lacquered door frames and oak flooring from room to room.
12/12The bedroom onto the corridor

For a quote, let's talk

Let's bring to life

A project like this in your own home? Send us a few photos and what you have in mind: we will come back to you within 48 hours.

Call usRequest a quote