All tradesNice & French Riviera — 06
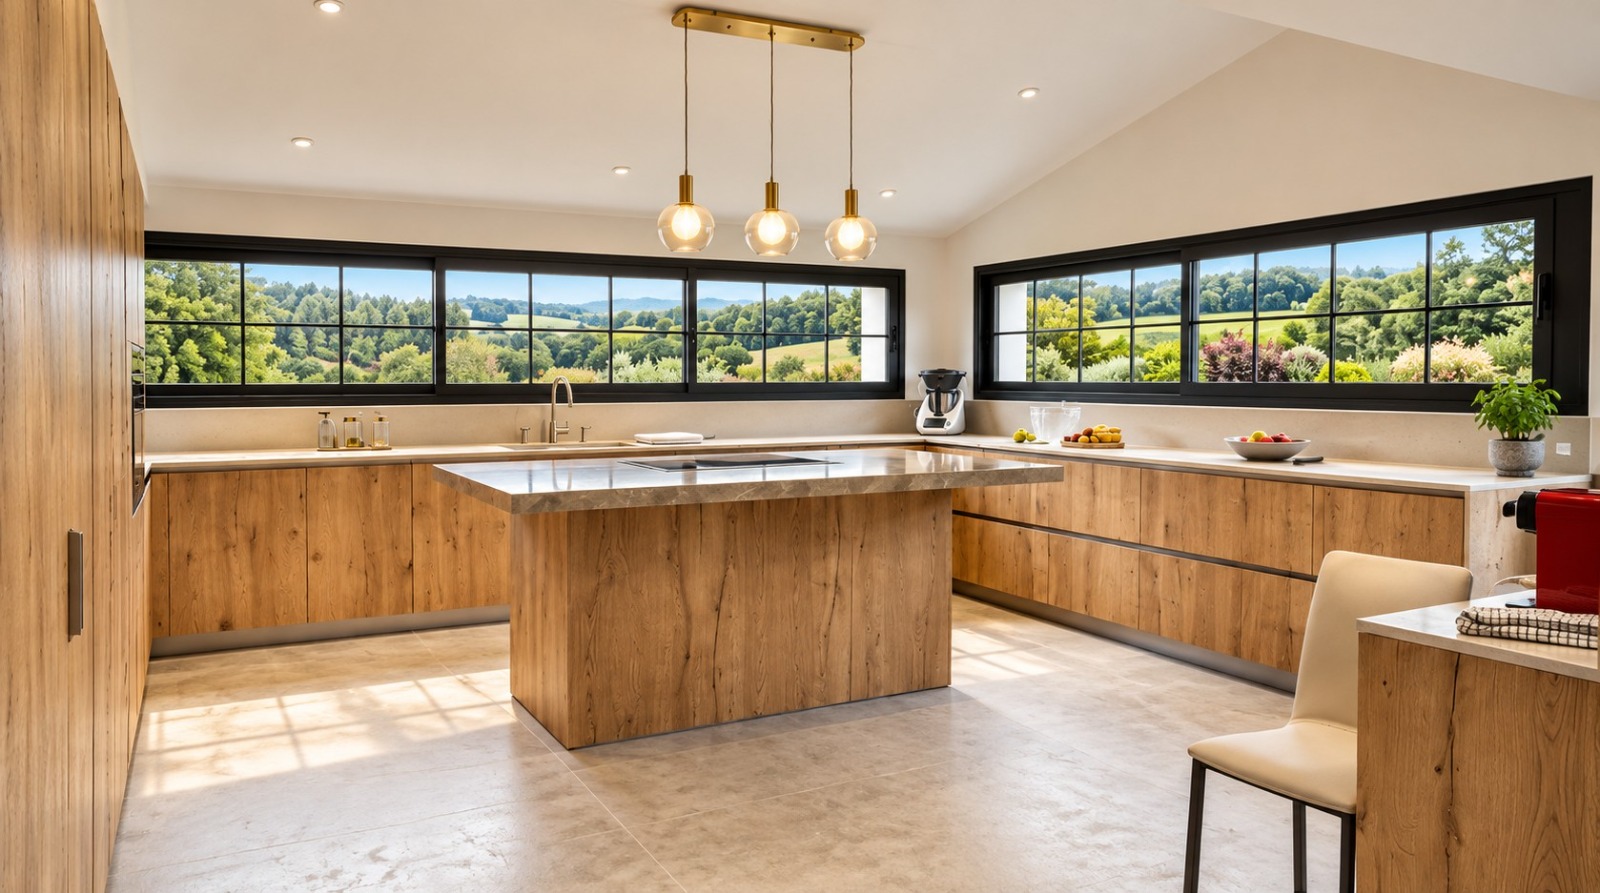
Solid oak island, stone worktop, brass pendants aligned on the centre line. The storage runs on beneath the window.

HomeProjectsProvençal bastide

Provençal bastide

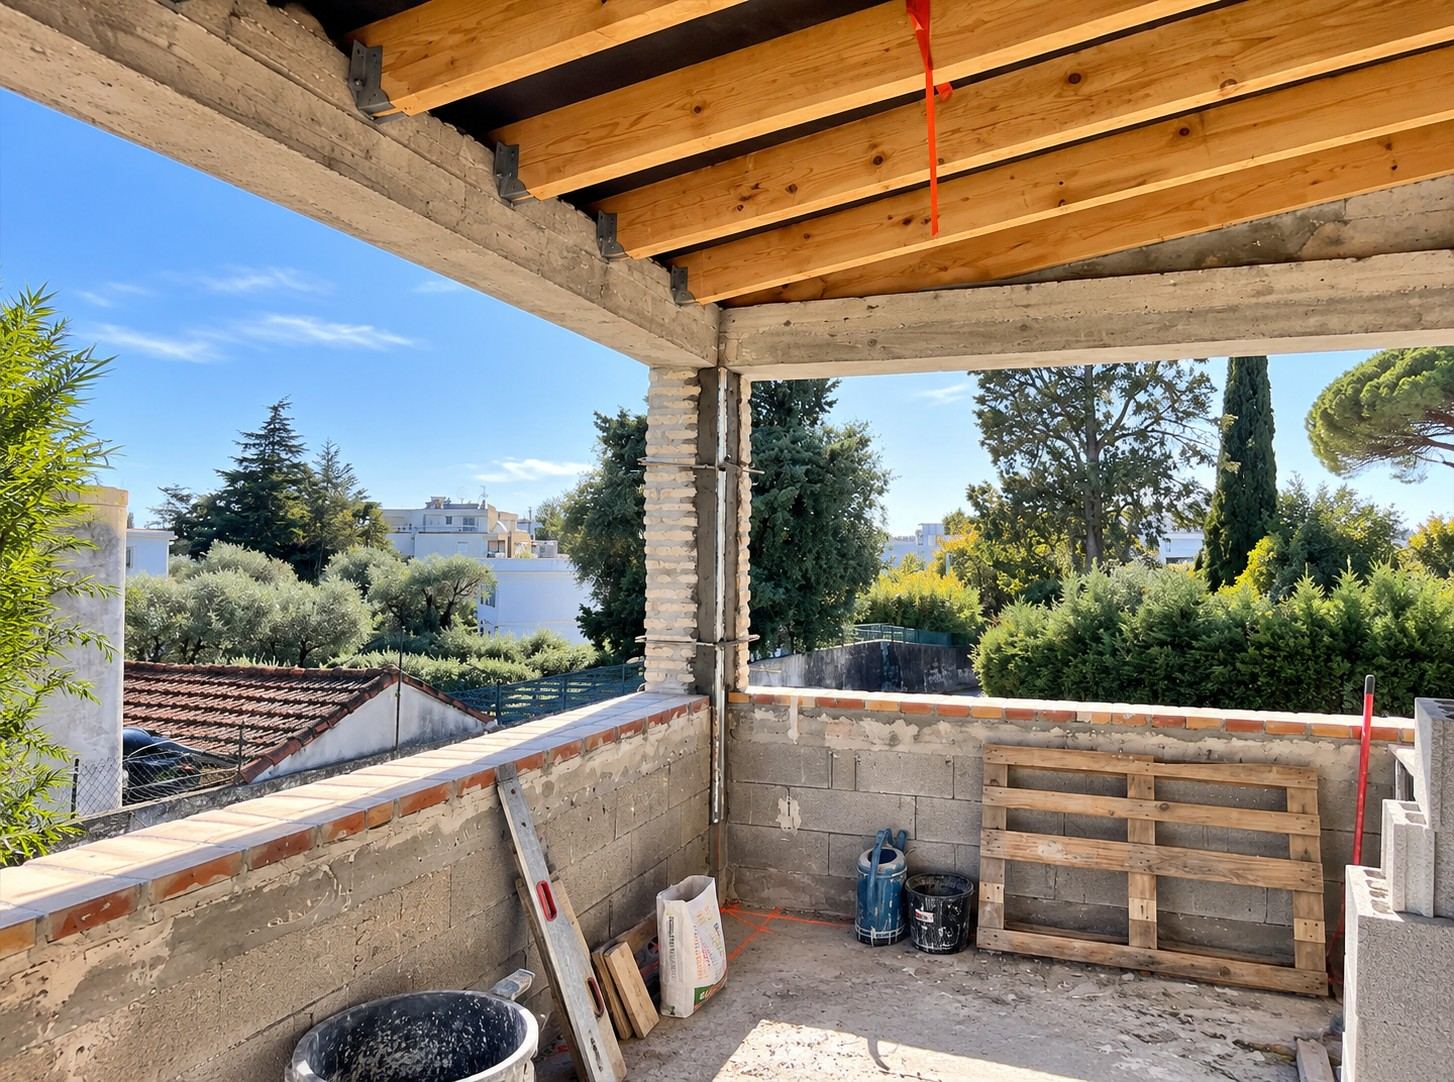
A bastide taken on in full — façade, roof structure, glazed extension, kitchen, dressing room, bathrooms. The stone stays stone; everything else was redrawn around it.

Villa — Hills above Nice · 6 photos

Solid oak island, stone worktop, brass pendants aligned on the centre line. The storage runs on beneath the window.
1/6
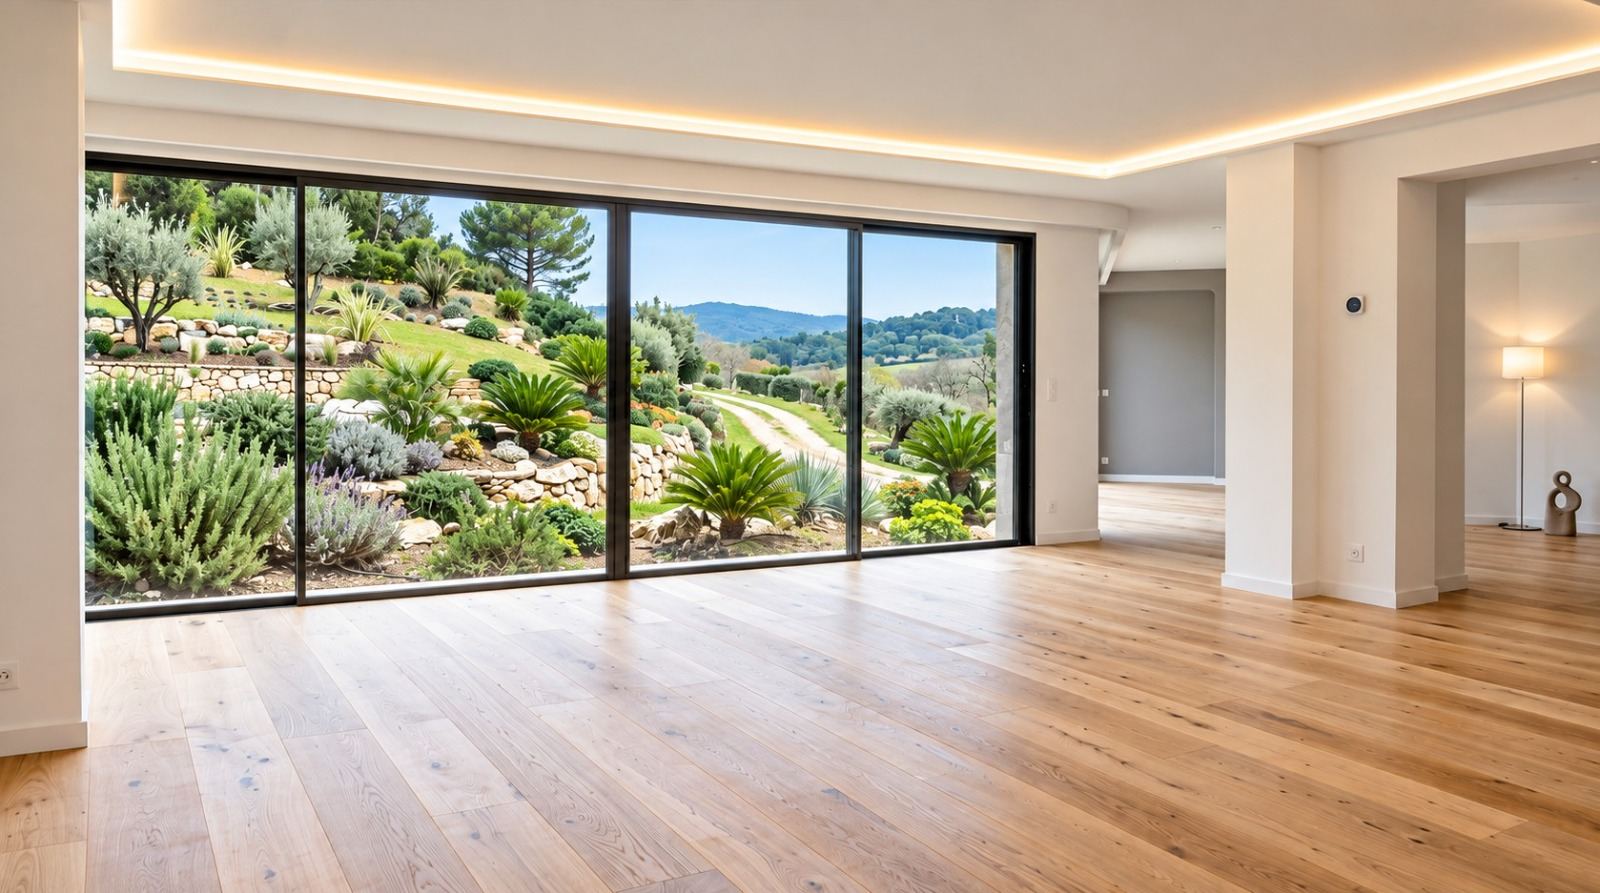
The glazing opens right back: in daily use, the living room and the terrace are one.
2/6
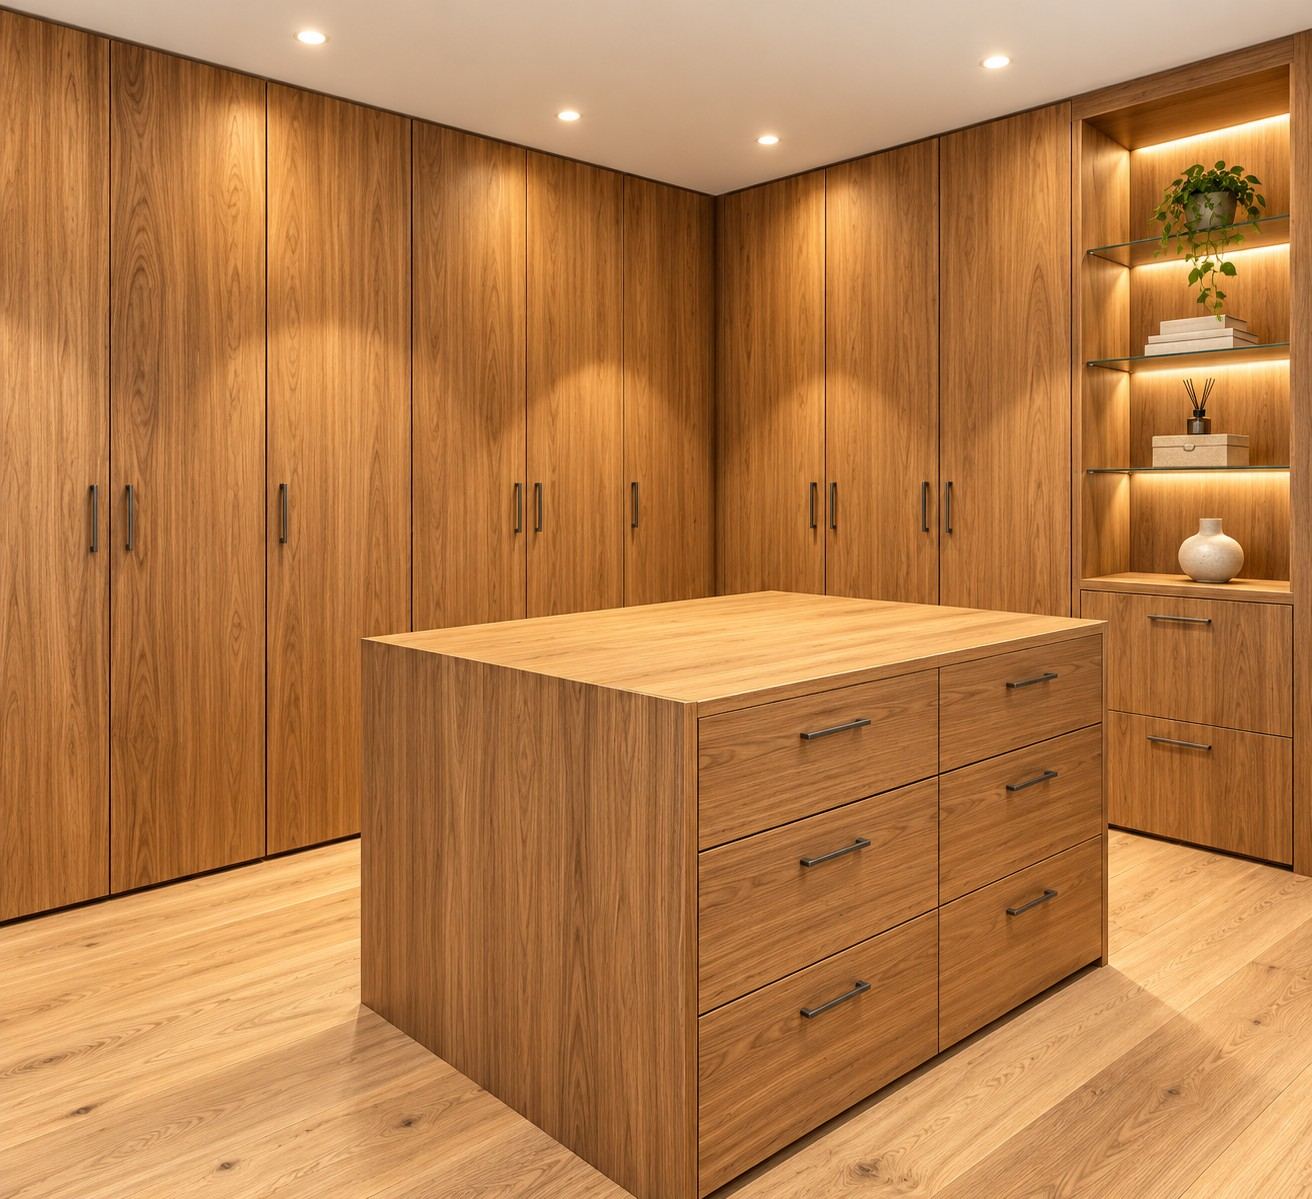
Oak from floor to ceiling, a central island with drawers, lighting recessed into the bulkheads.
3/6
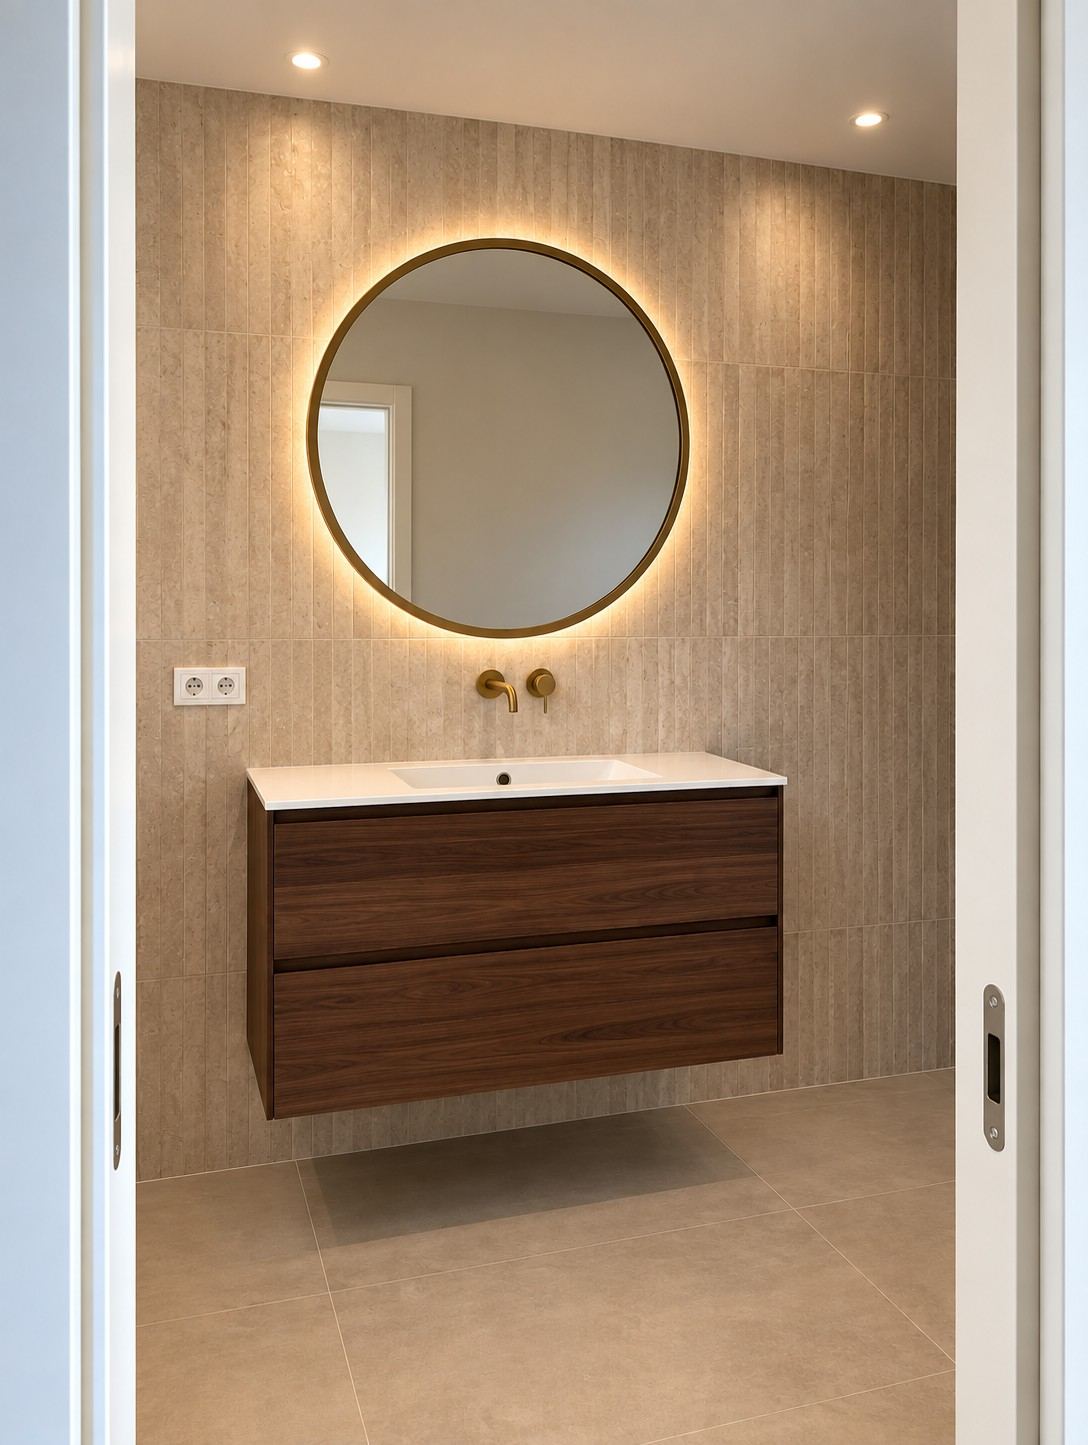
Wall-hung walnut vanity, round mirror, full-height wall in veined stone.
4/6
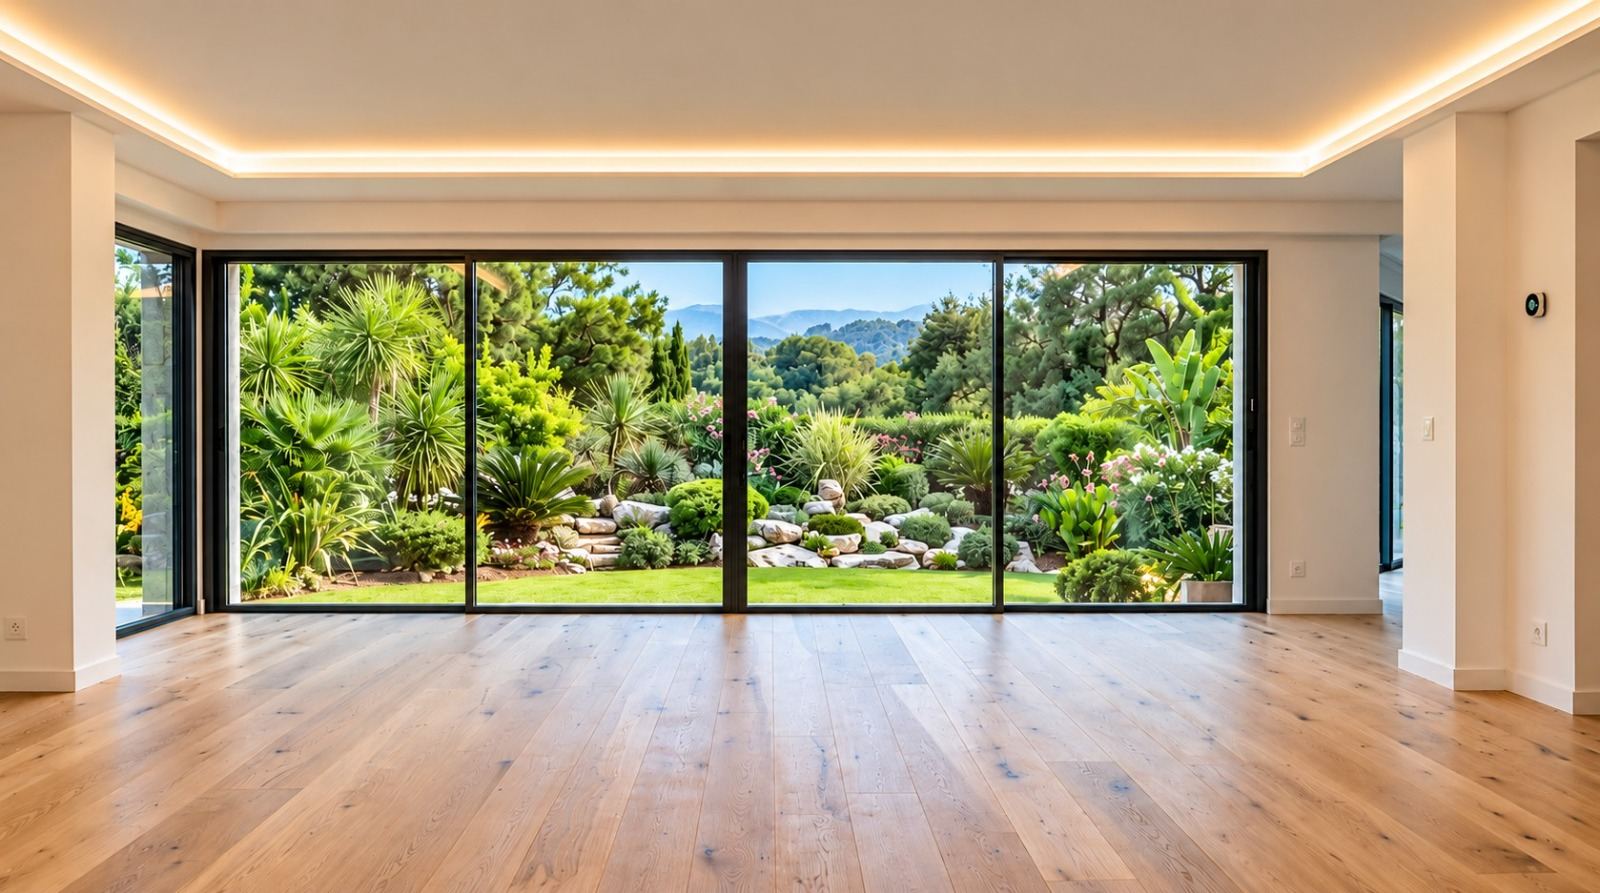
Wide-board oak parquet, full-width glazing onto the grounds, cove lighting around the perimeter.
5/6
The traditional roof structure kept and left exposed above the new glazing.
6/6

For a quote, let's talk

Let's bring to life

A project like this in your own home? Send us a few photos and what you have in mind: we will come back to you within 48 hours.

Call usRequest a quote