All tradesNice & French Riviera — 06
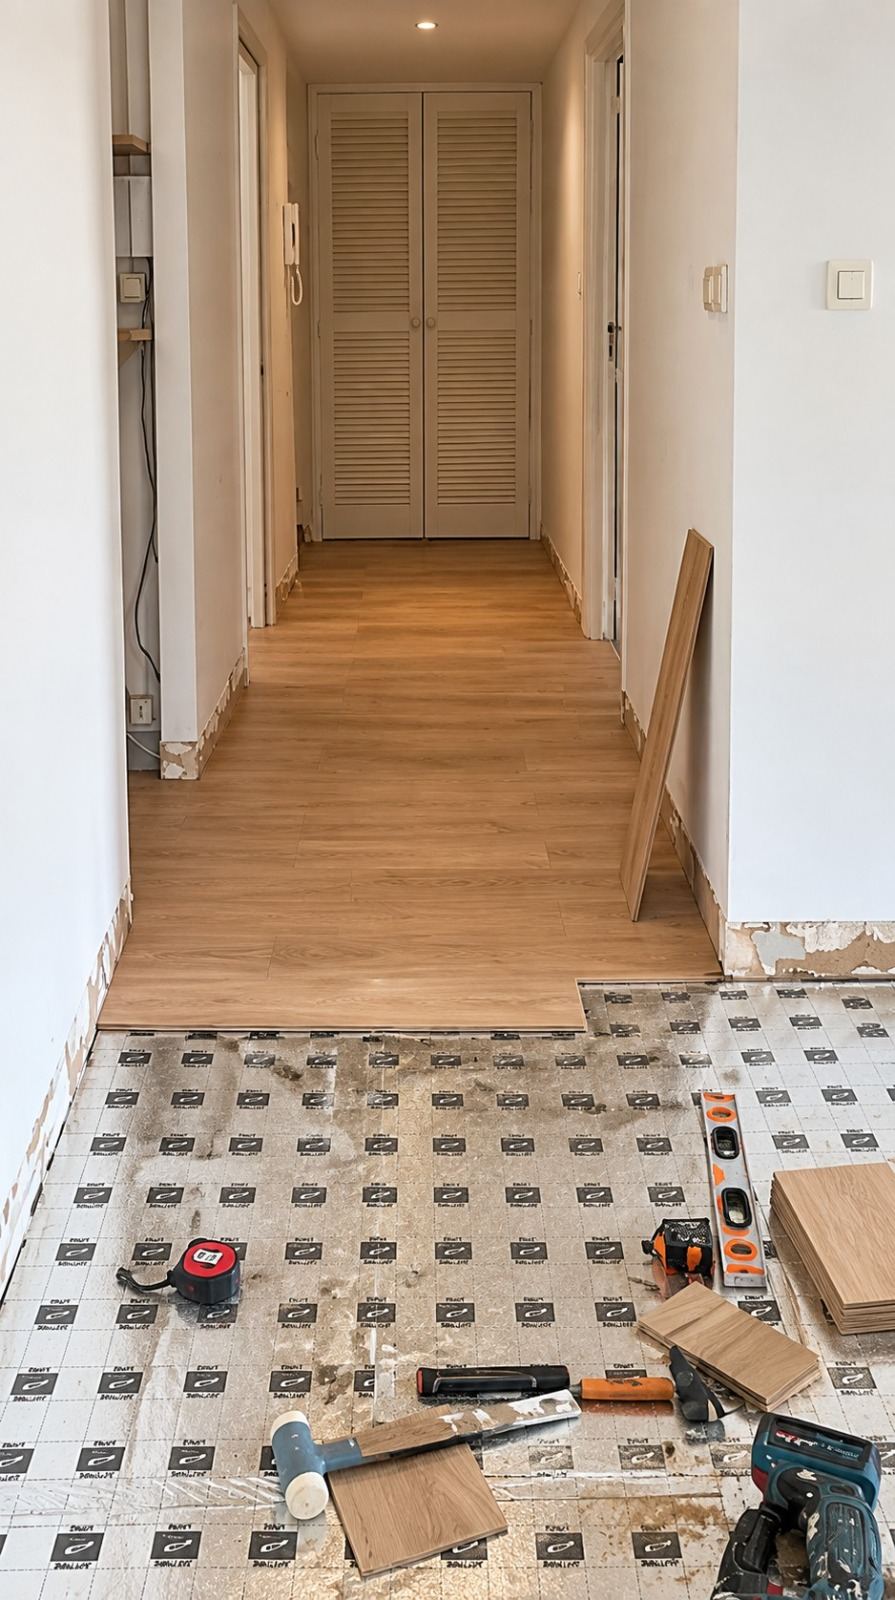
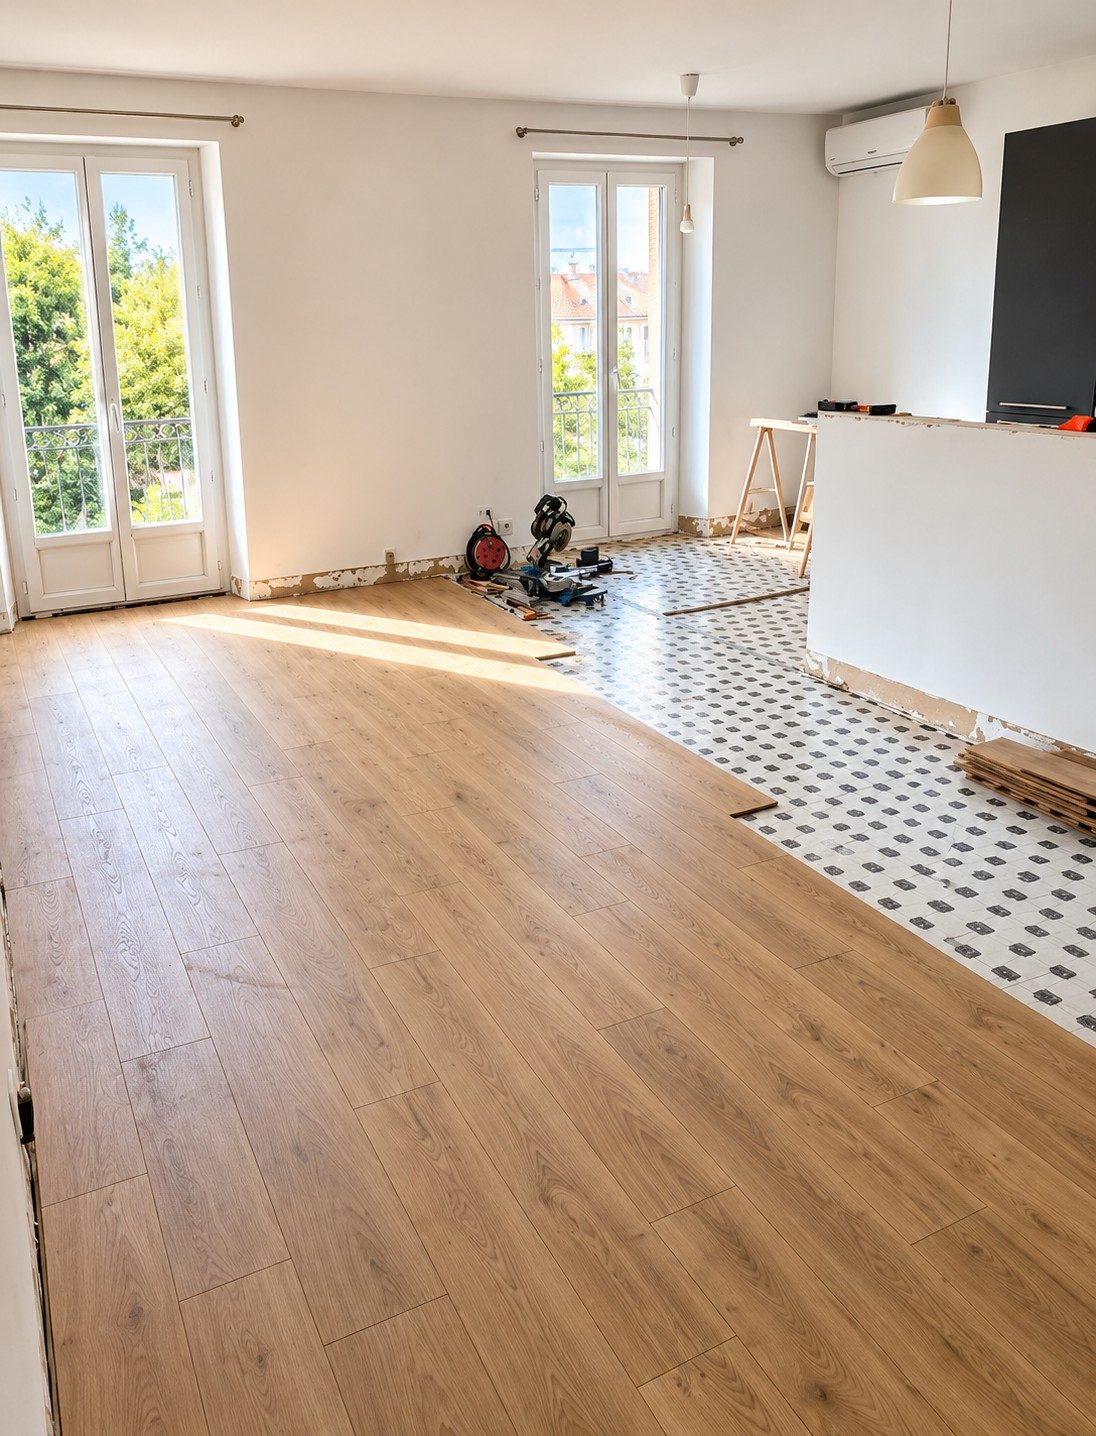
The living room halfway through: the boards start from the French windows, in the direction of the light; the cuts of the last row will fall on the kitchen side.

HomeProjectsFloating floor

Floating floor

Nothing fixes these boards to the floor: they hold together on their own and move with the humidity of the room. What decides whether they last disappears under the skirting.

Flooring — Flat, Nice · 7 photos

The living room halfway through: the boards start from the French windows, in the direction of the light; the cuts of the last row will fall on the kitchen side.
1/7The living room, halfway
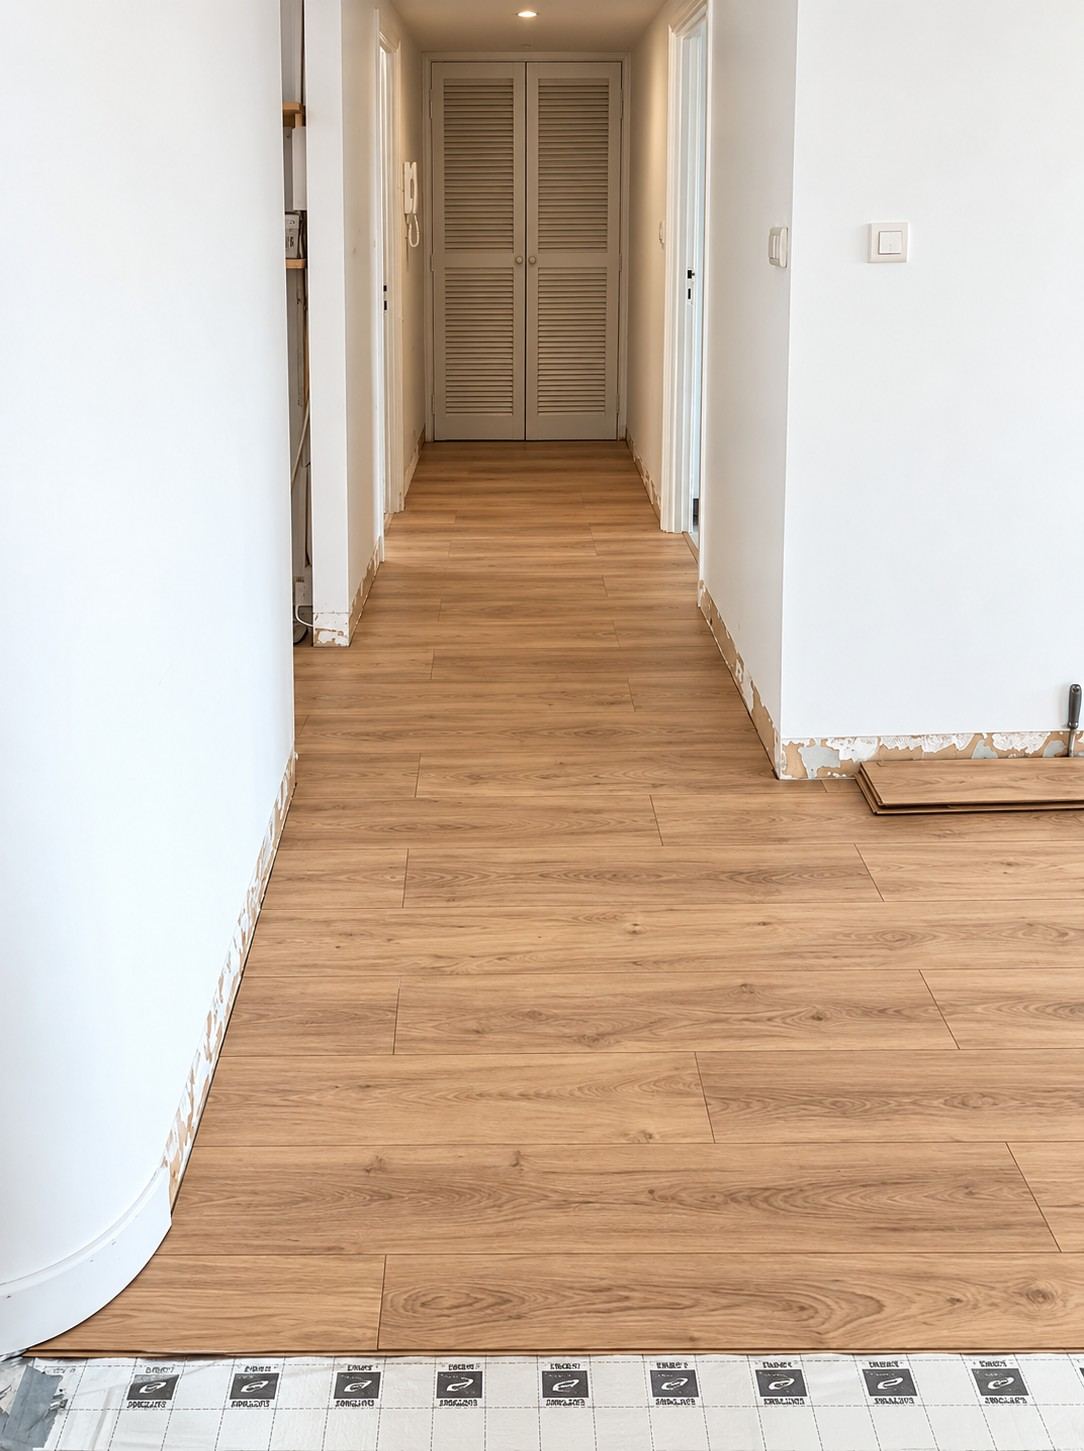
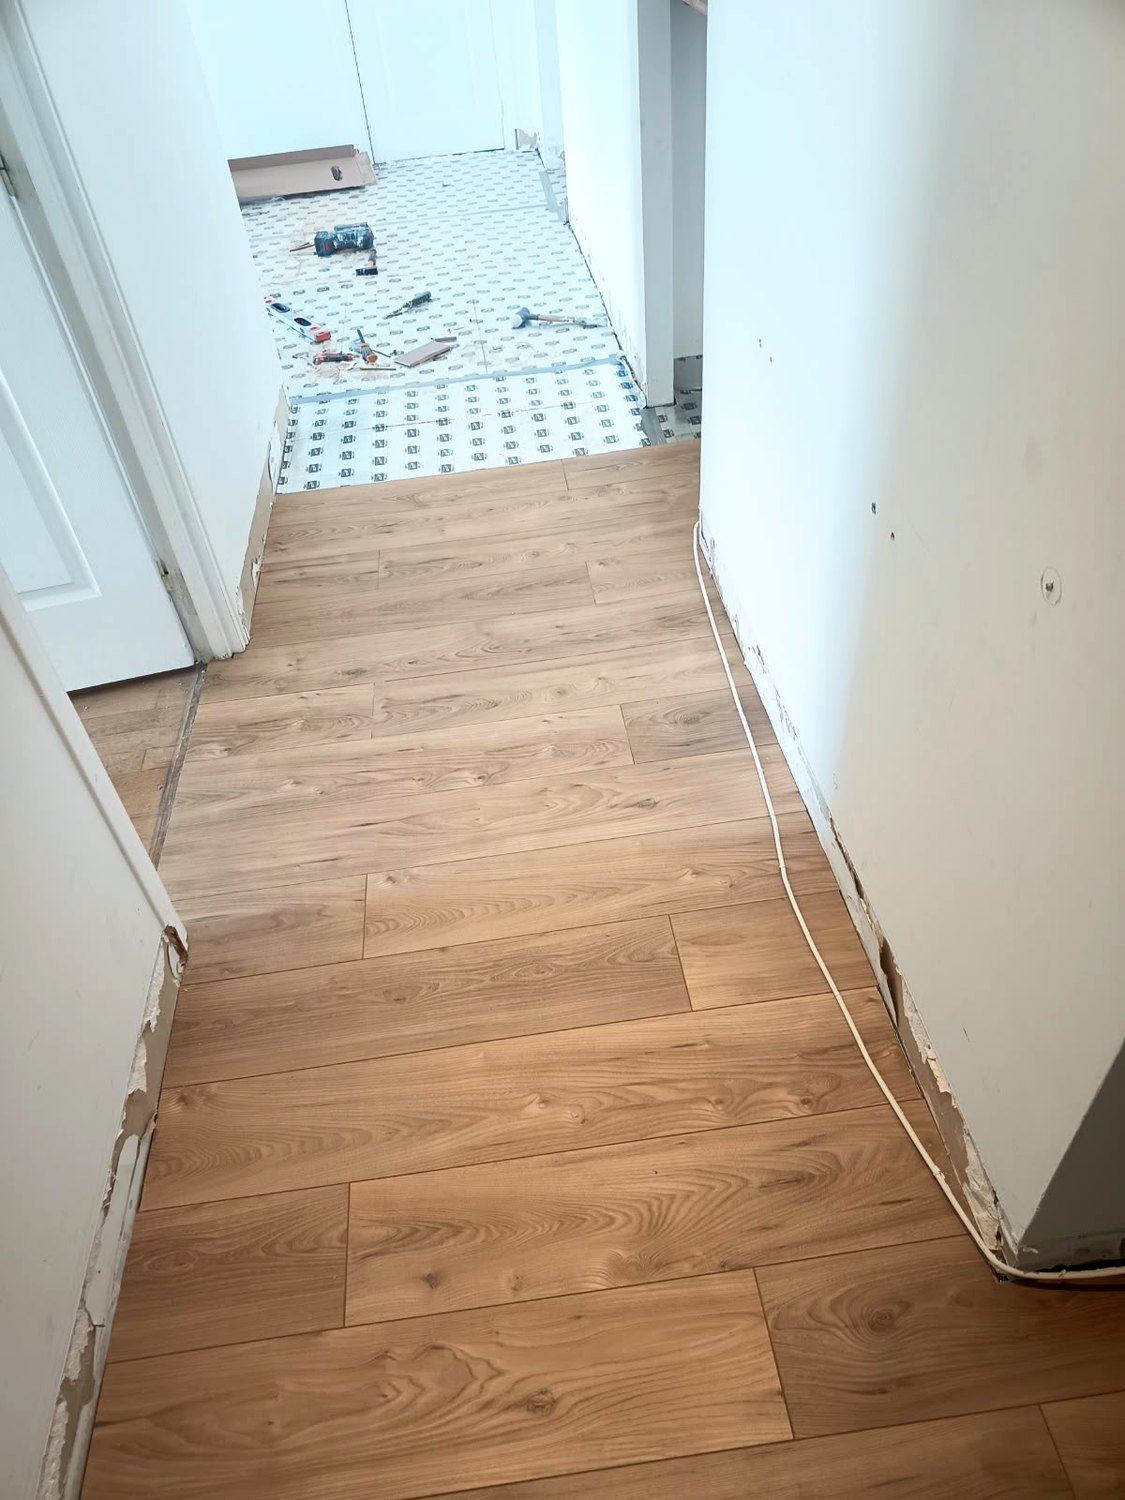
In the hallway the boards follow the length: fewer cross joints, and a floor that stretches the room.
2/7The hallway
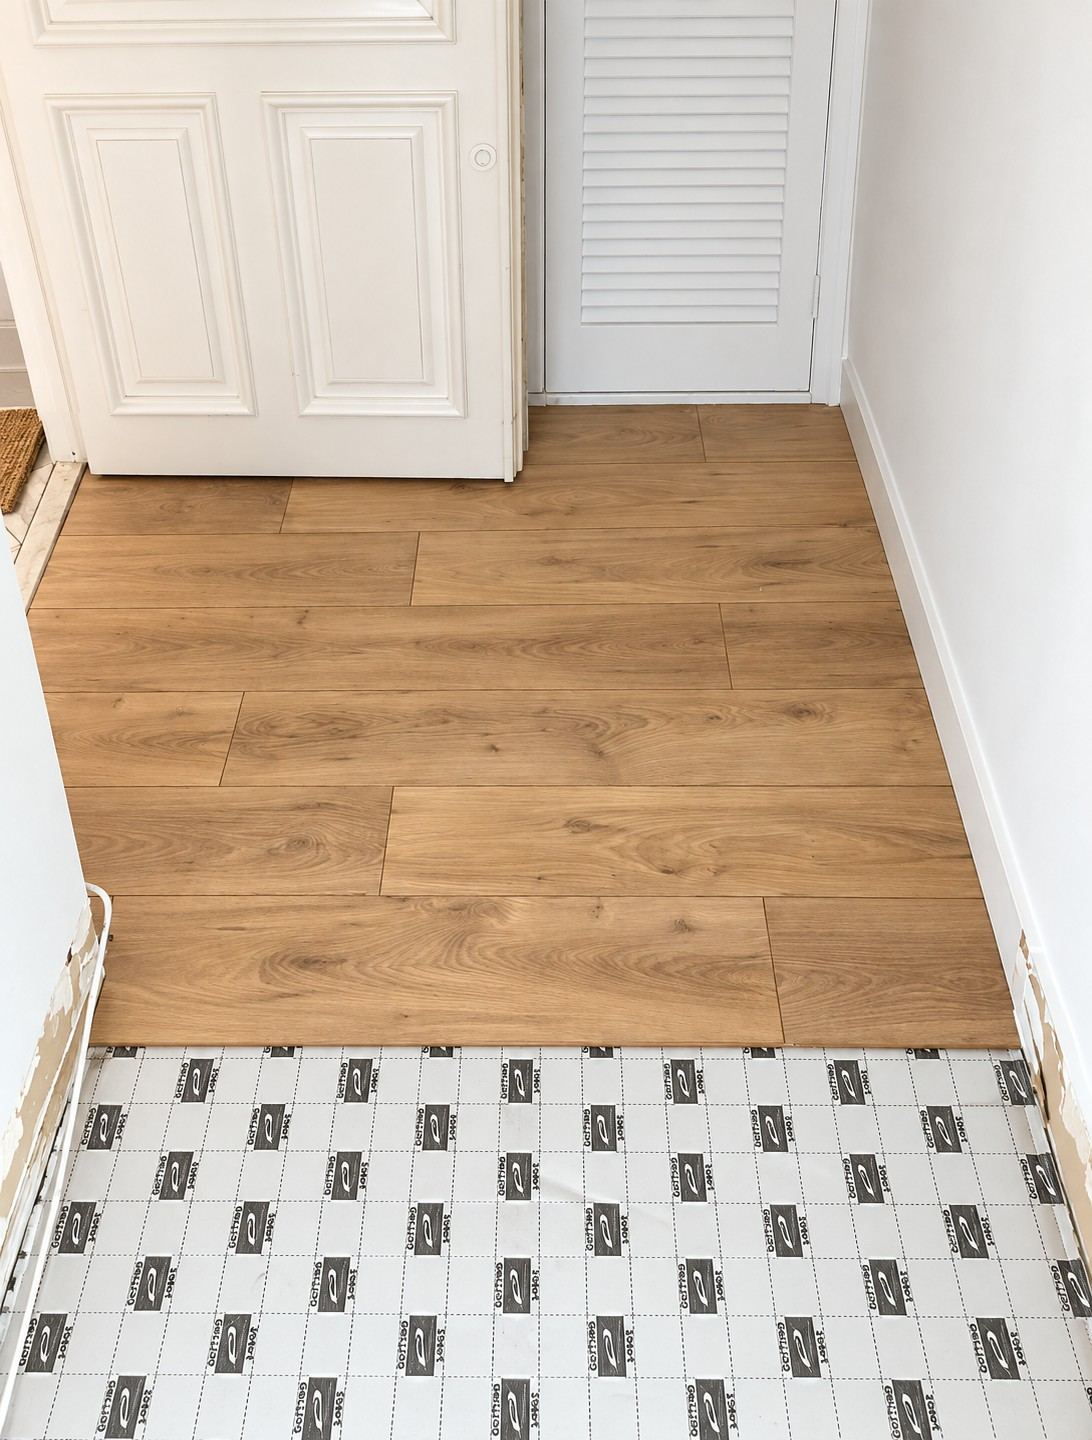
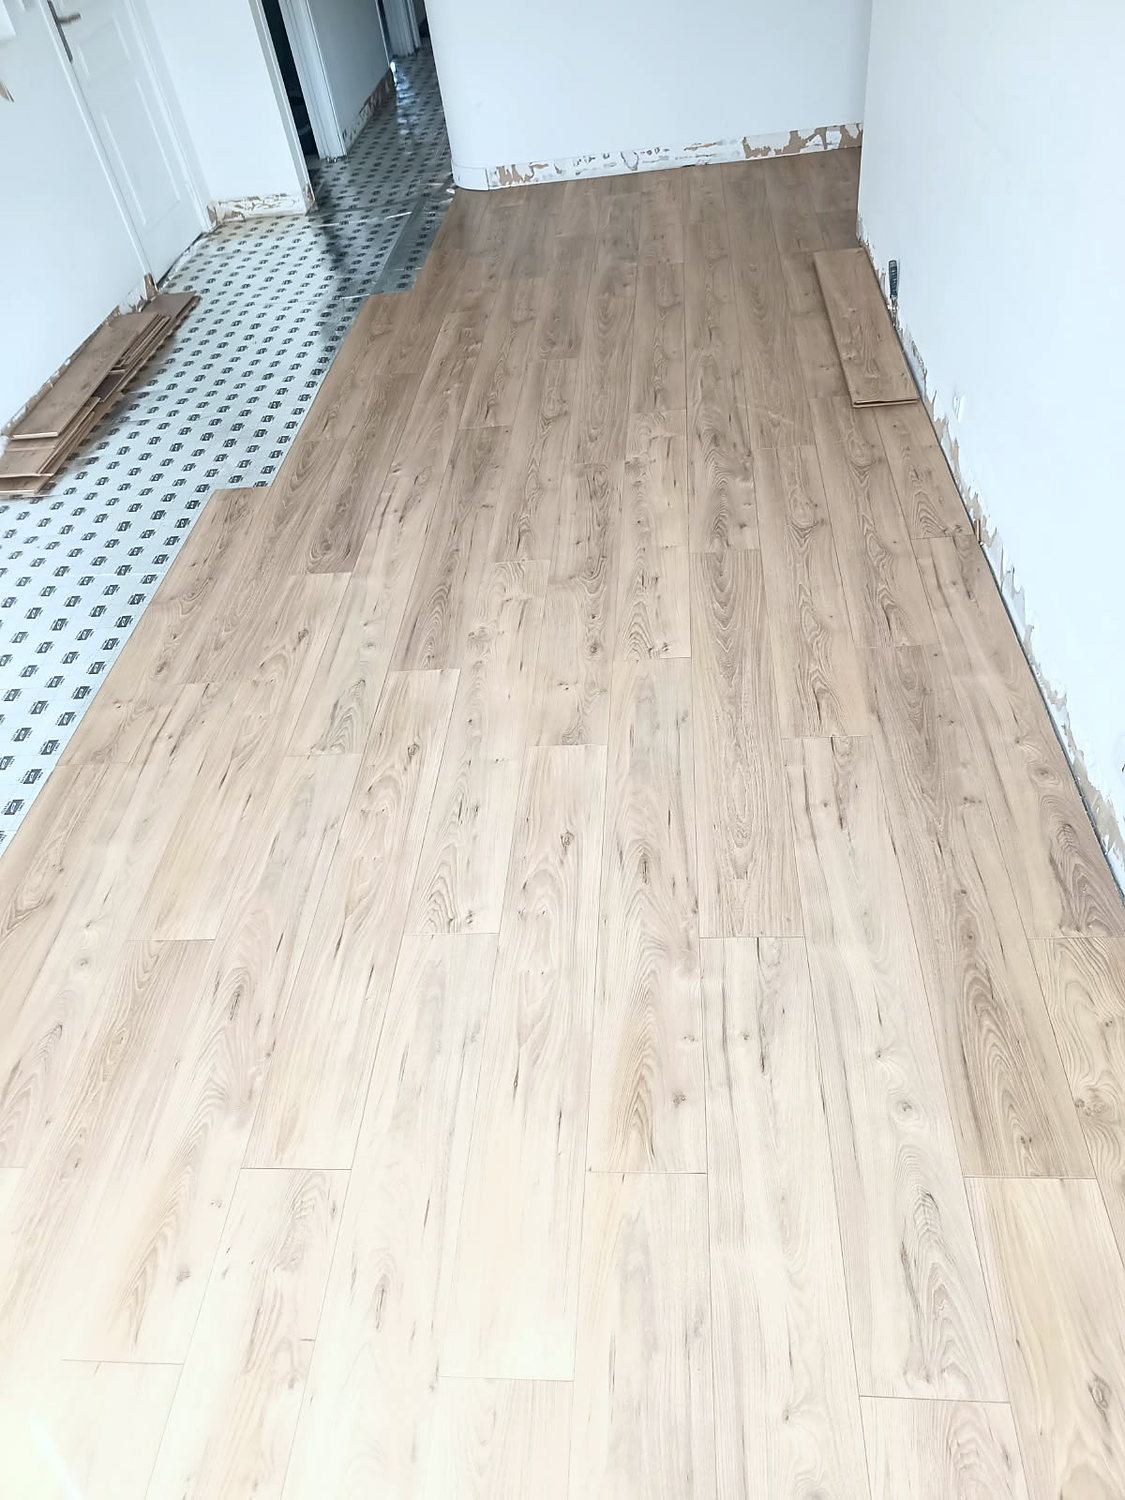
In the entrance, the acoustic underlay is laid edge to edge and taped before the boards: it is what softens footsteps for the flat below.
3/7The underlay
The old skirting boards have been removed: the floor runs under the new skirting, which will cover the expansion gap against the wall.
4/7The base of the walls
At the entrance the boards meet the door frames flush; the junction with the landing tiles will be made with a threshold bar.
5/7The entrance
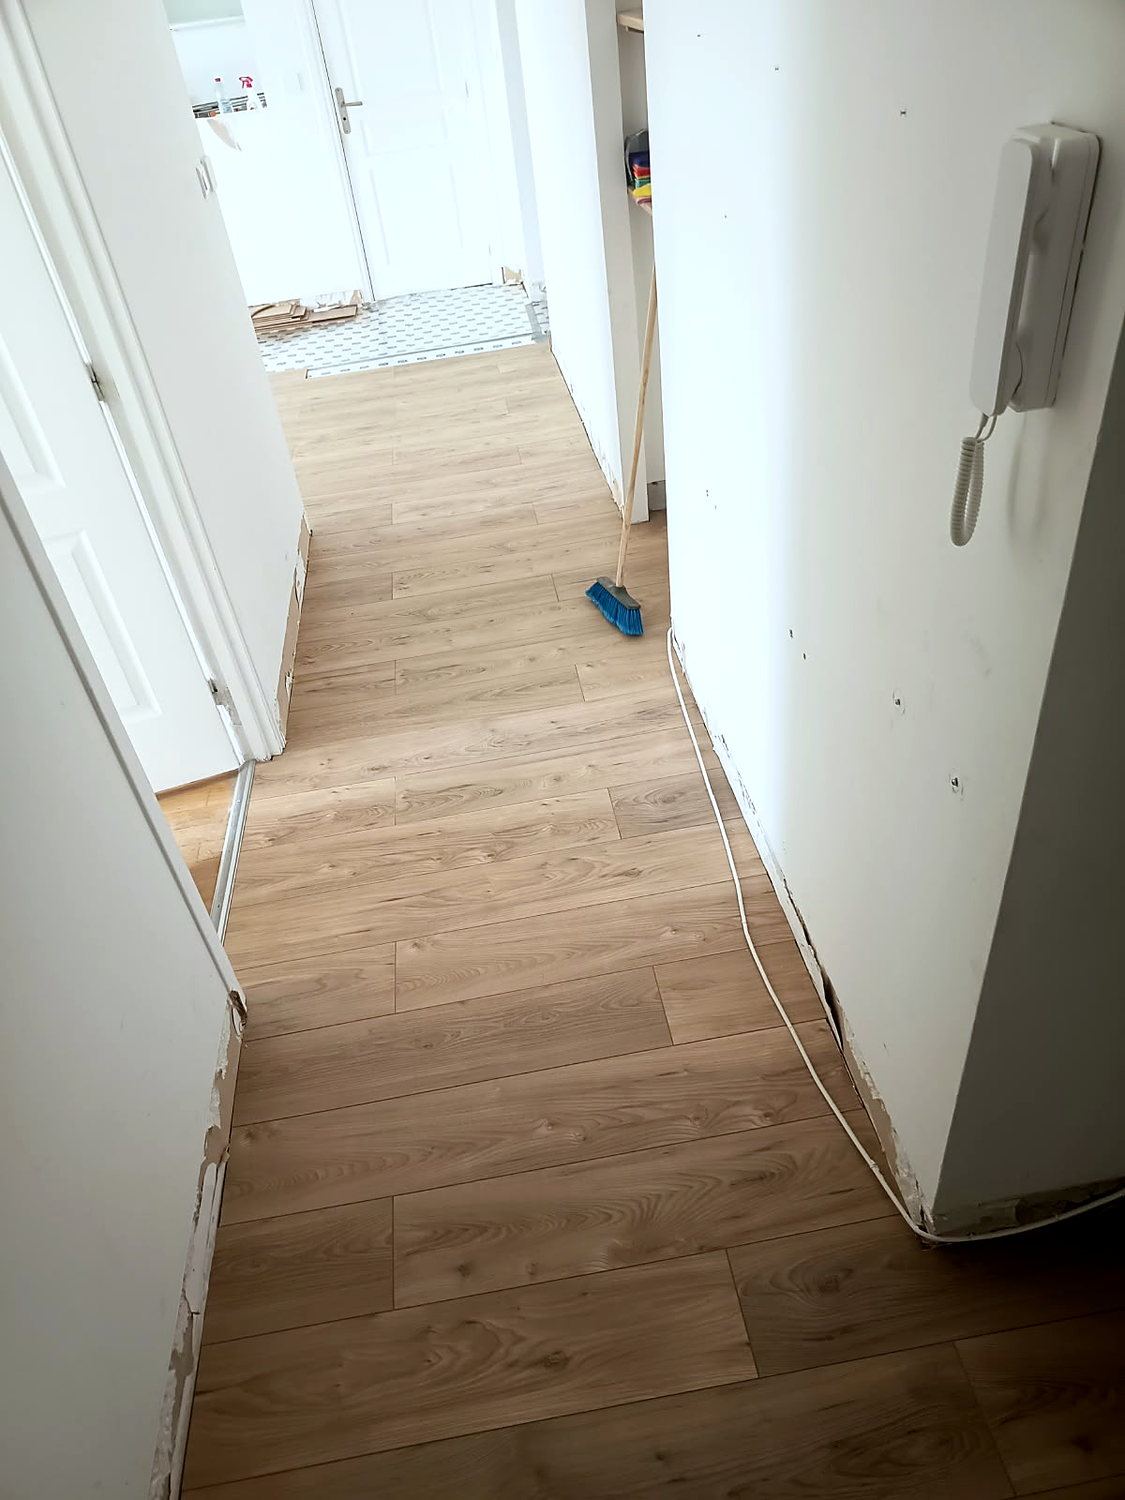
The intercom cable is left along the wall: it will run behind the skirting board, with no chasing and no trunking.
6/7The waiting cable
The underlay is rolled out only one room ahead: laid too early, it gets walked on and shifts. The hallway is locked together, the next room is waiting its turn.
7/7One room ahead

For a quote, let's talk

Let's bring to life

A project like this in your own home? Send us a few photos and what you have in mind: we will come back to you within 48 hours.
Call usRequest a quote